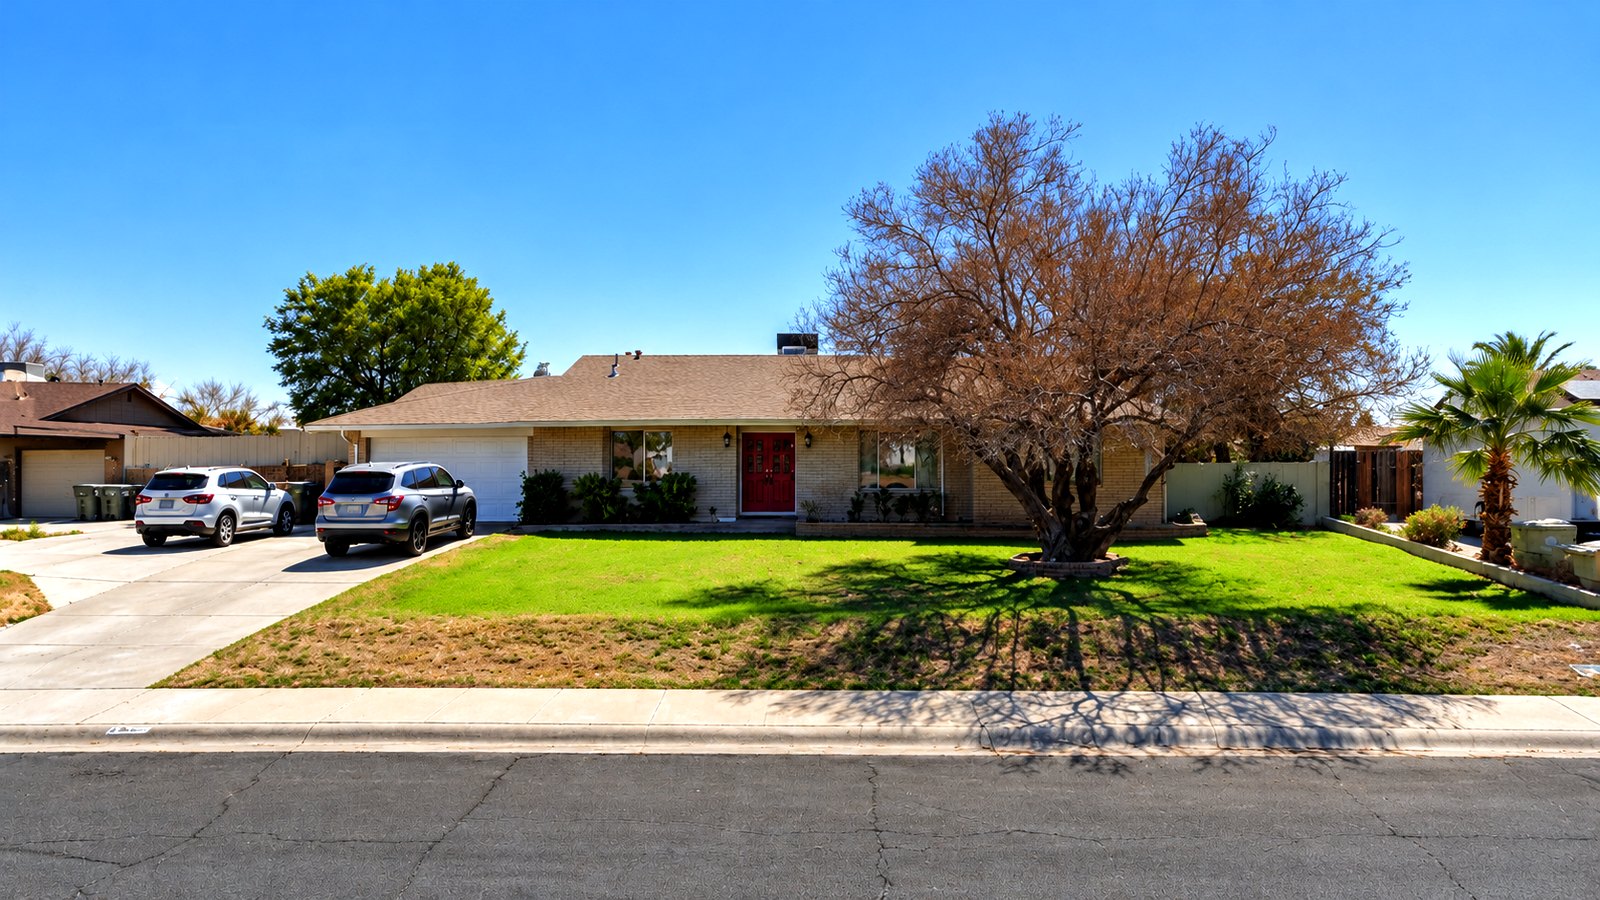
 Coming soon · listing January 2027
Three-quarter-acre Sunburst Farms home with a remodeled kitchen, detached guest casita and workshop
5413 W Tierra Buena Ln, Glendale, AZ 85306
Pricing announced in January
- Bedrooms
- 3 + office
- Baths
- 2
- Living area
- 2,350 sq ft
- Lot
- 33,605 sq ft
- Built
- 1973
- HOA
- None
A 2,350 sq ft block home with a new 2026 roof, on a 33,605 sq ft lot in Glendale's Sunburst Farms, with no HOA. Three bedrooms plus an office, two full baths and a remodeled open-concept kitchen with quartz counters. Out back: a detached guest casita, a workshop and room for an RV. Pricing announced in January.
Read the full descriptionShow less
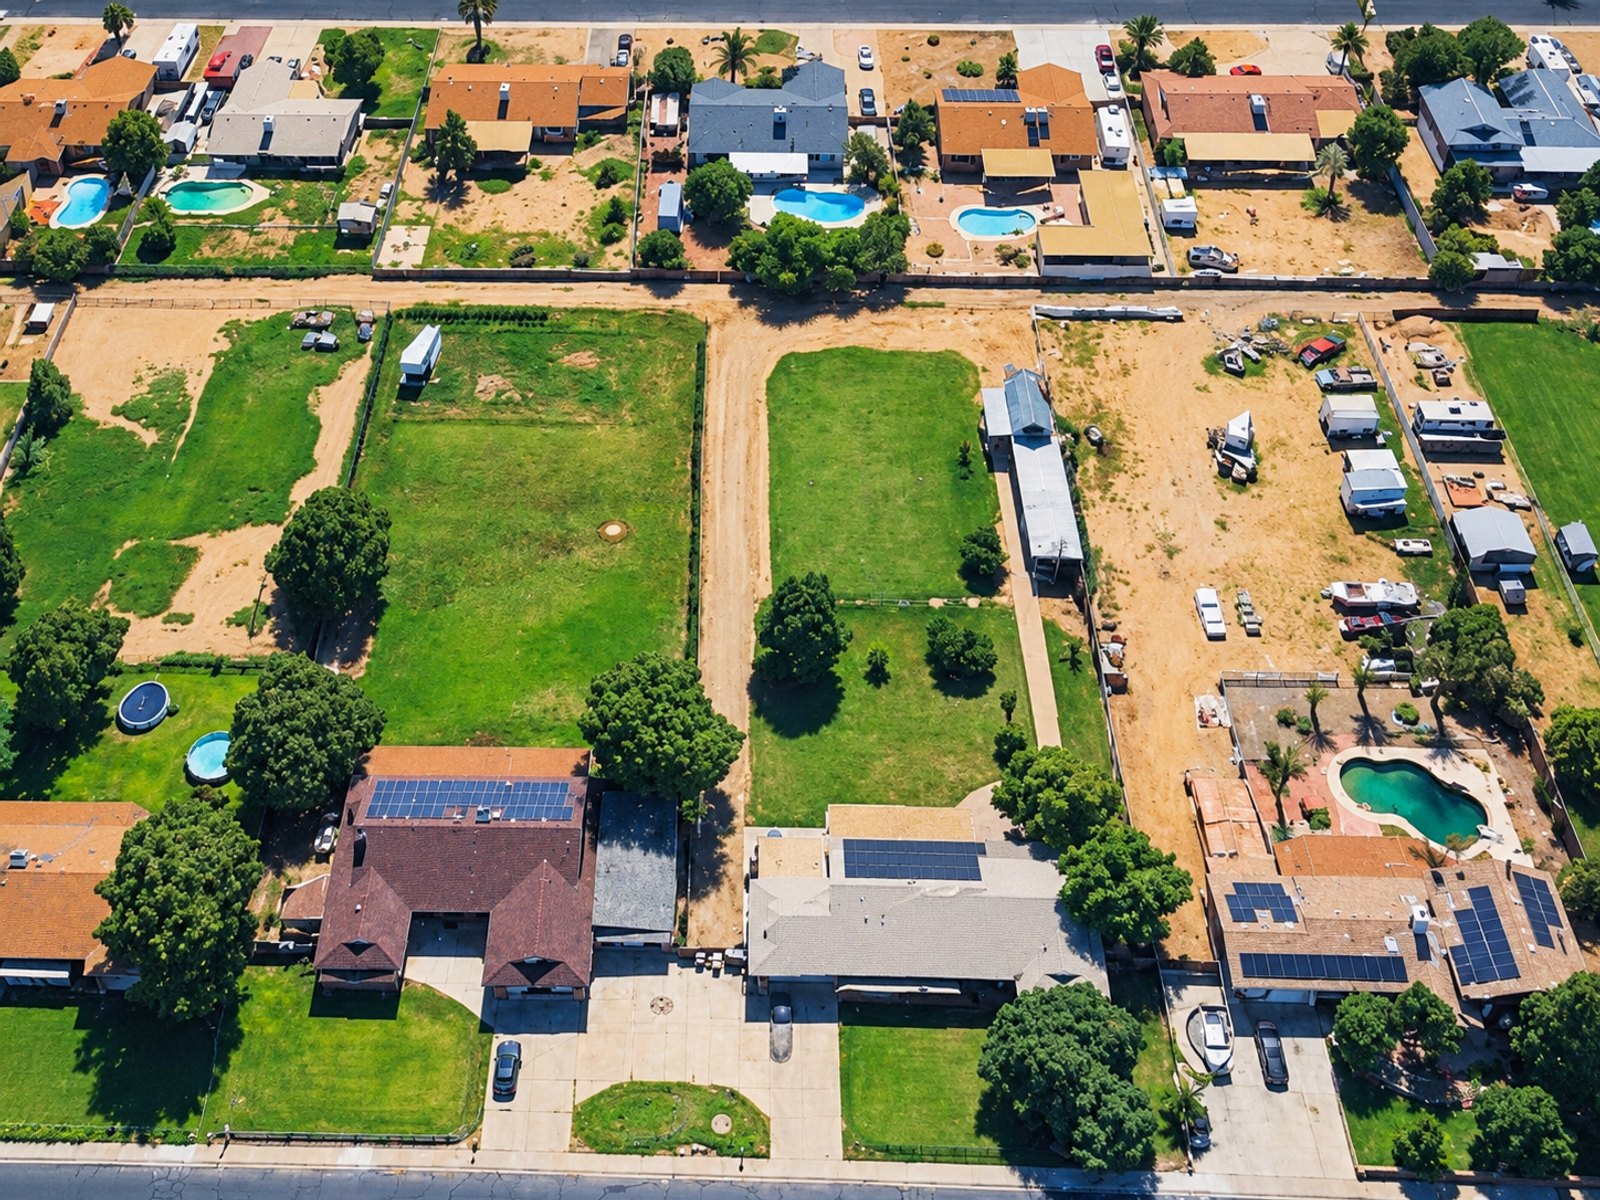
Set on 33,605 sq ft in Sunburst Farms with no HOA, this 1973 block home pairs a remodeled interior with the kind of space that's hard to find in Glendale.
Inside, 2,350 sq ft of open-concept living runs on luxury vinyl throughout, with recessed lighting and energy-efficient dual-pane windows. The remodeled kitchen has quartz counters, stainless appliances and a bay-window nook with its own cabinets and counter. There are three bedrooms plus an office, two full baths and an enclosed laundry room. A new roof went on in July 2026, and central HVAC is backed by a tankless water heater.
Out back, a detached guest casita has its own ductless mini-split and a stacked washer and dryer. A workshop and the 2-car garage each have a mini-split too, and the garage keeps its wall of storage cabinets. A Tesla Wall Connector sits beside the garage, and there's room on the side of the lot to park an RV or trailer.
The yard is big and open, with a mature Meyer lemon tree and flood irrigation. Solar panels are leased.
Staying with the house: the kitchen refrigerator, range, microwave and dishwasher, the casita washer and dryer, the garage cabinets, the built-in bookcase, the doorbell camera and the Tesla charger.
Pricing announced in January.
Photos
lot
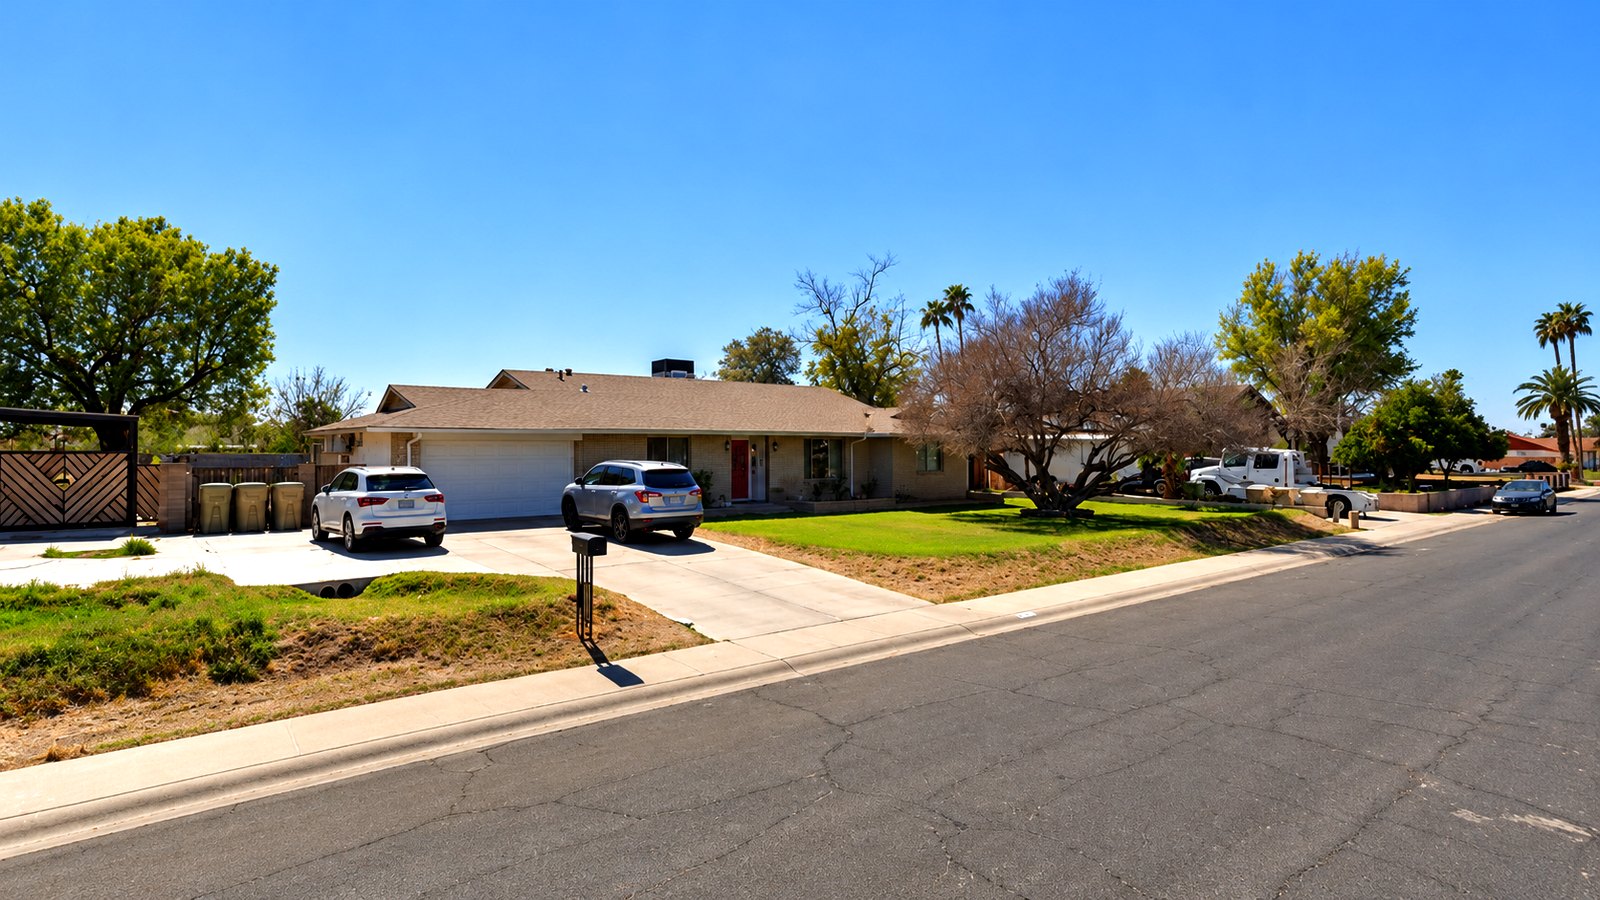
front exterior
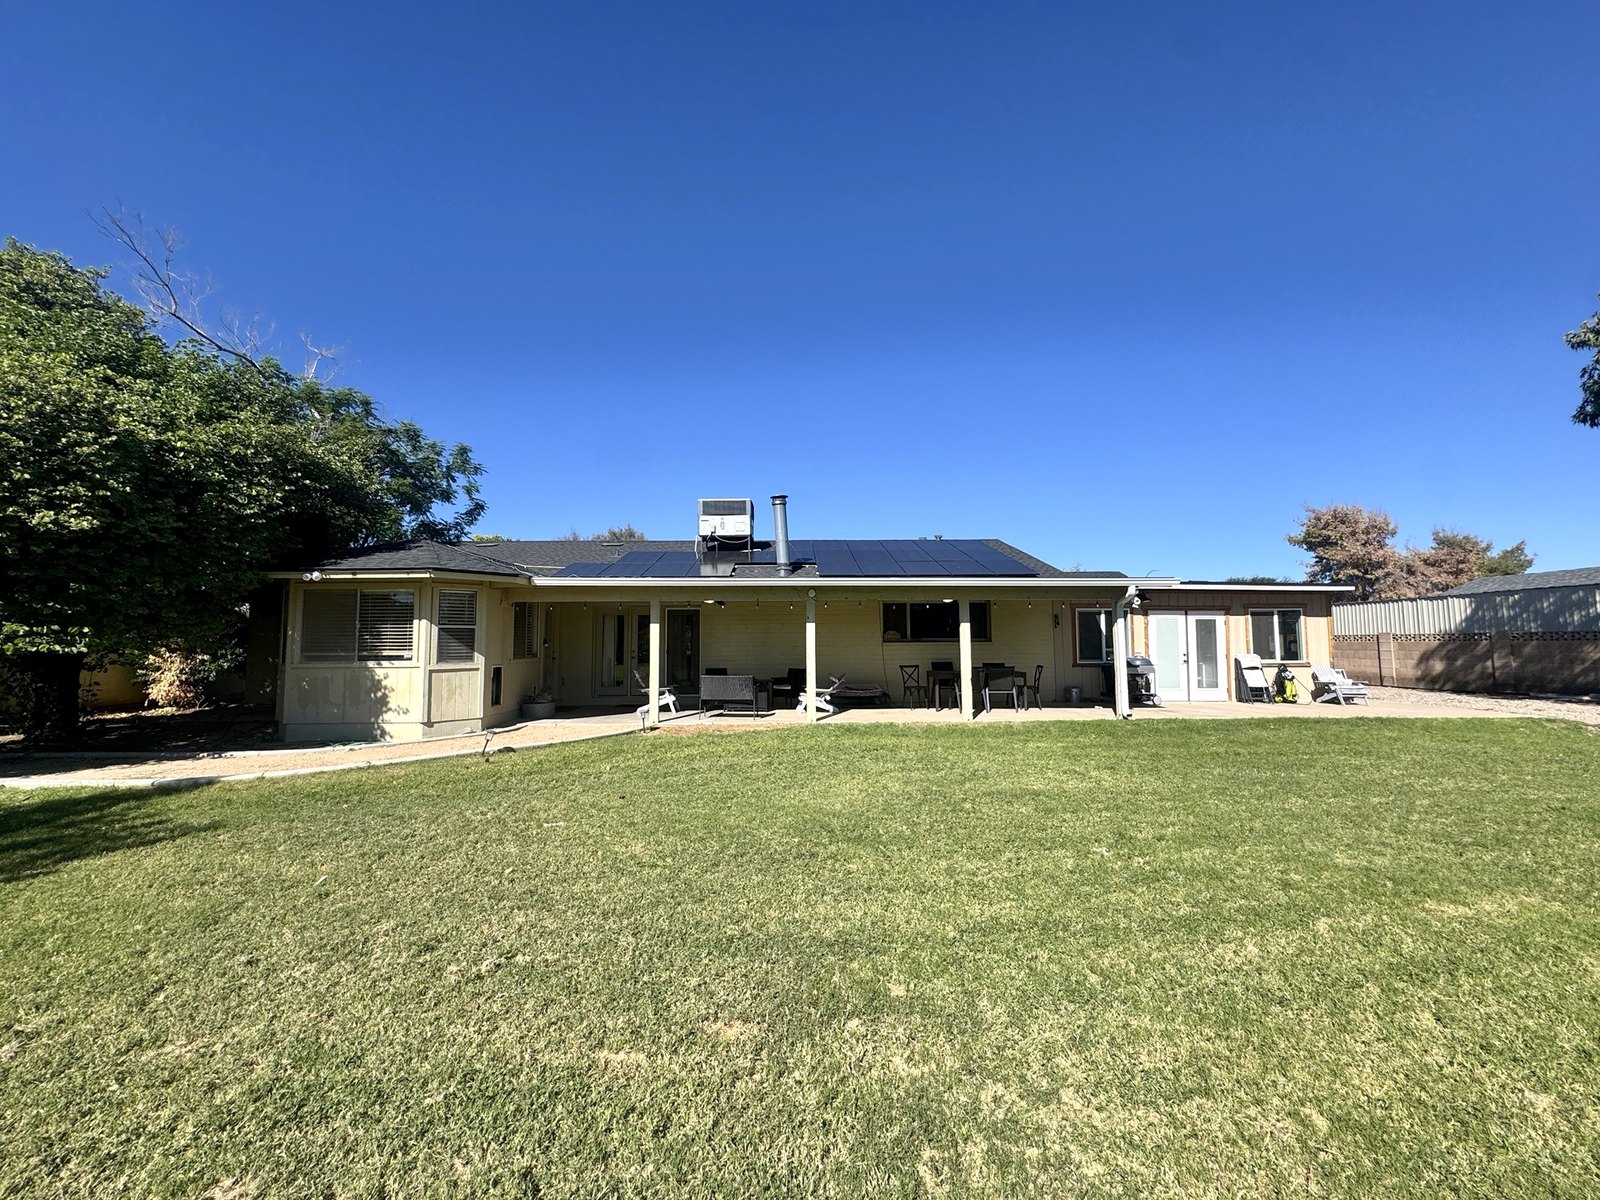
backyard
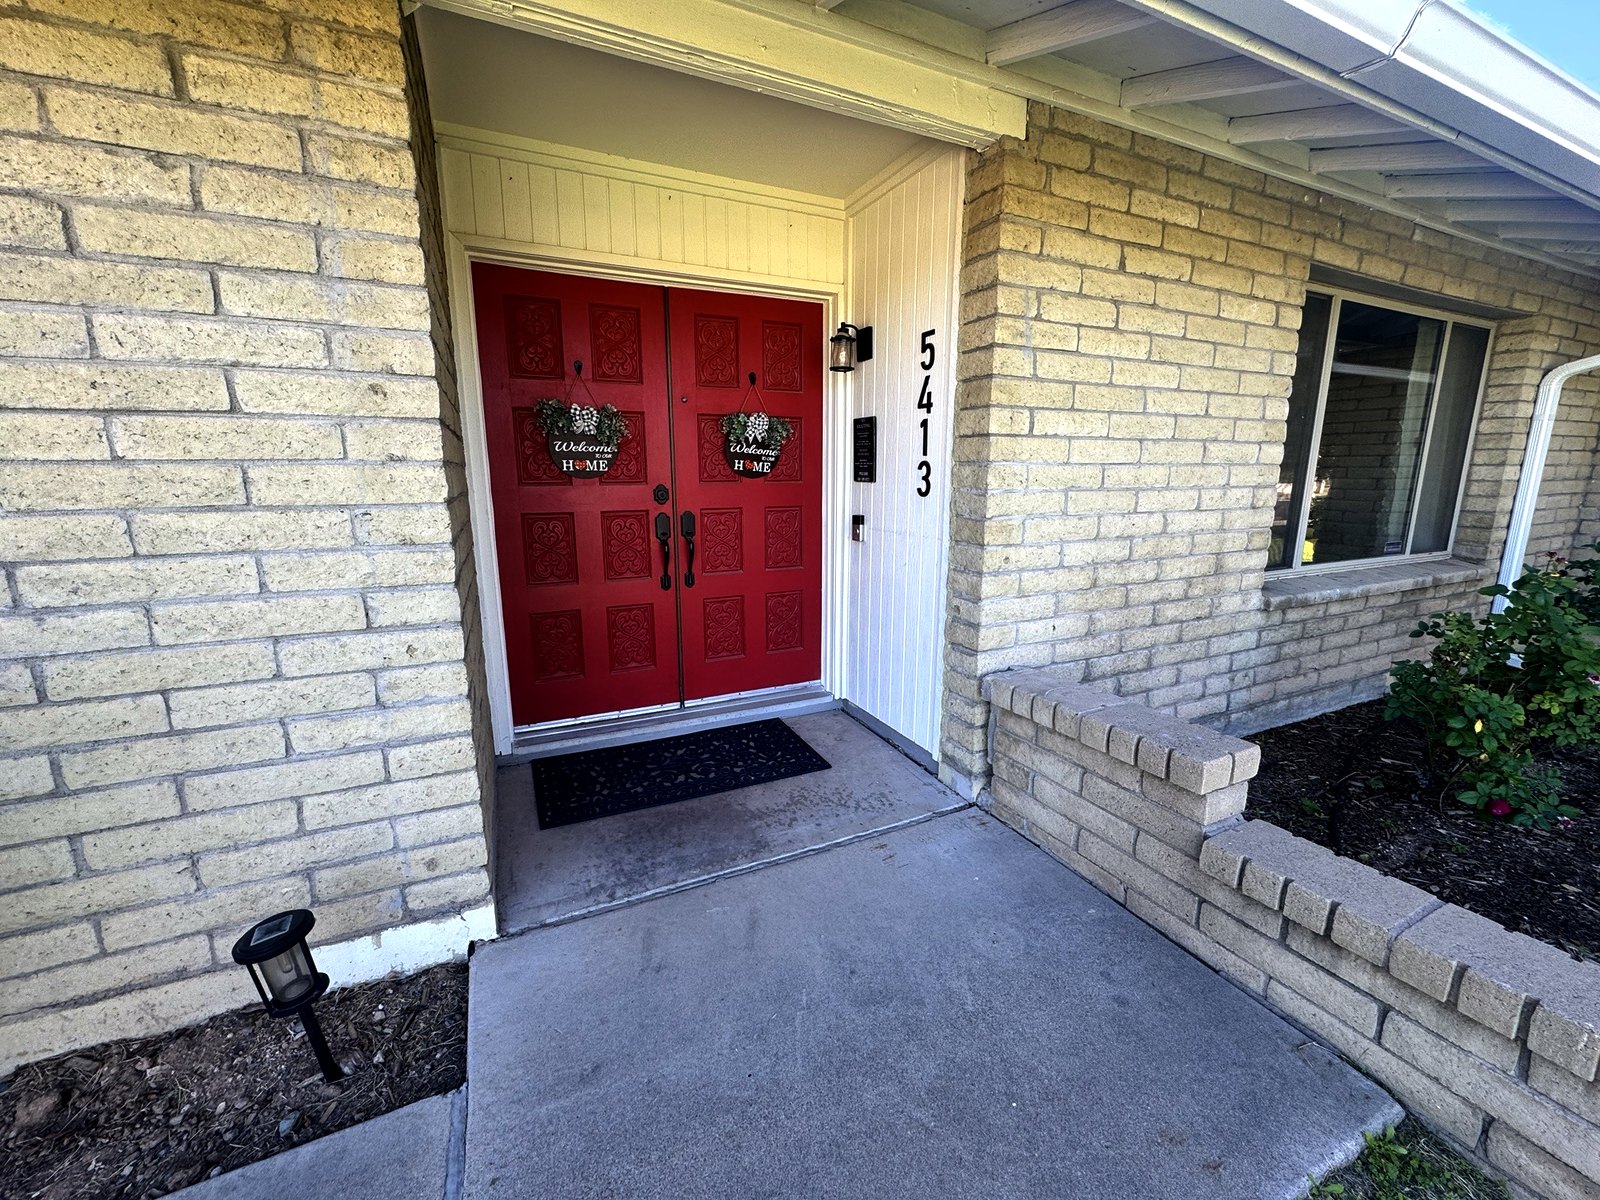
front exterior
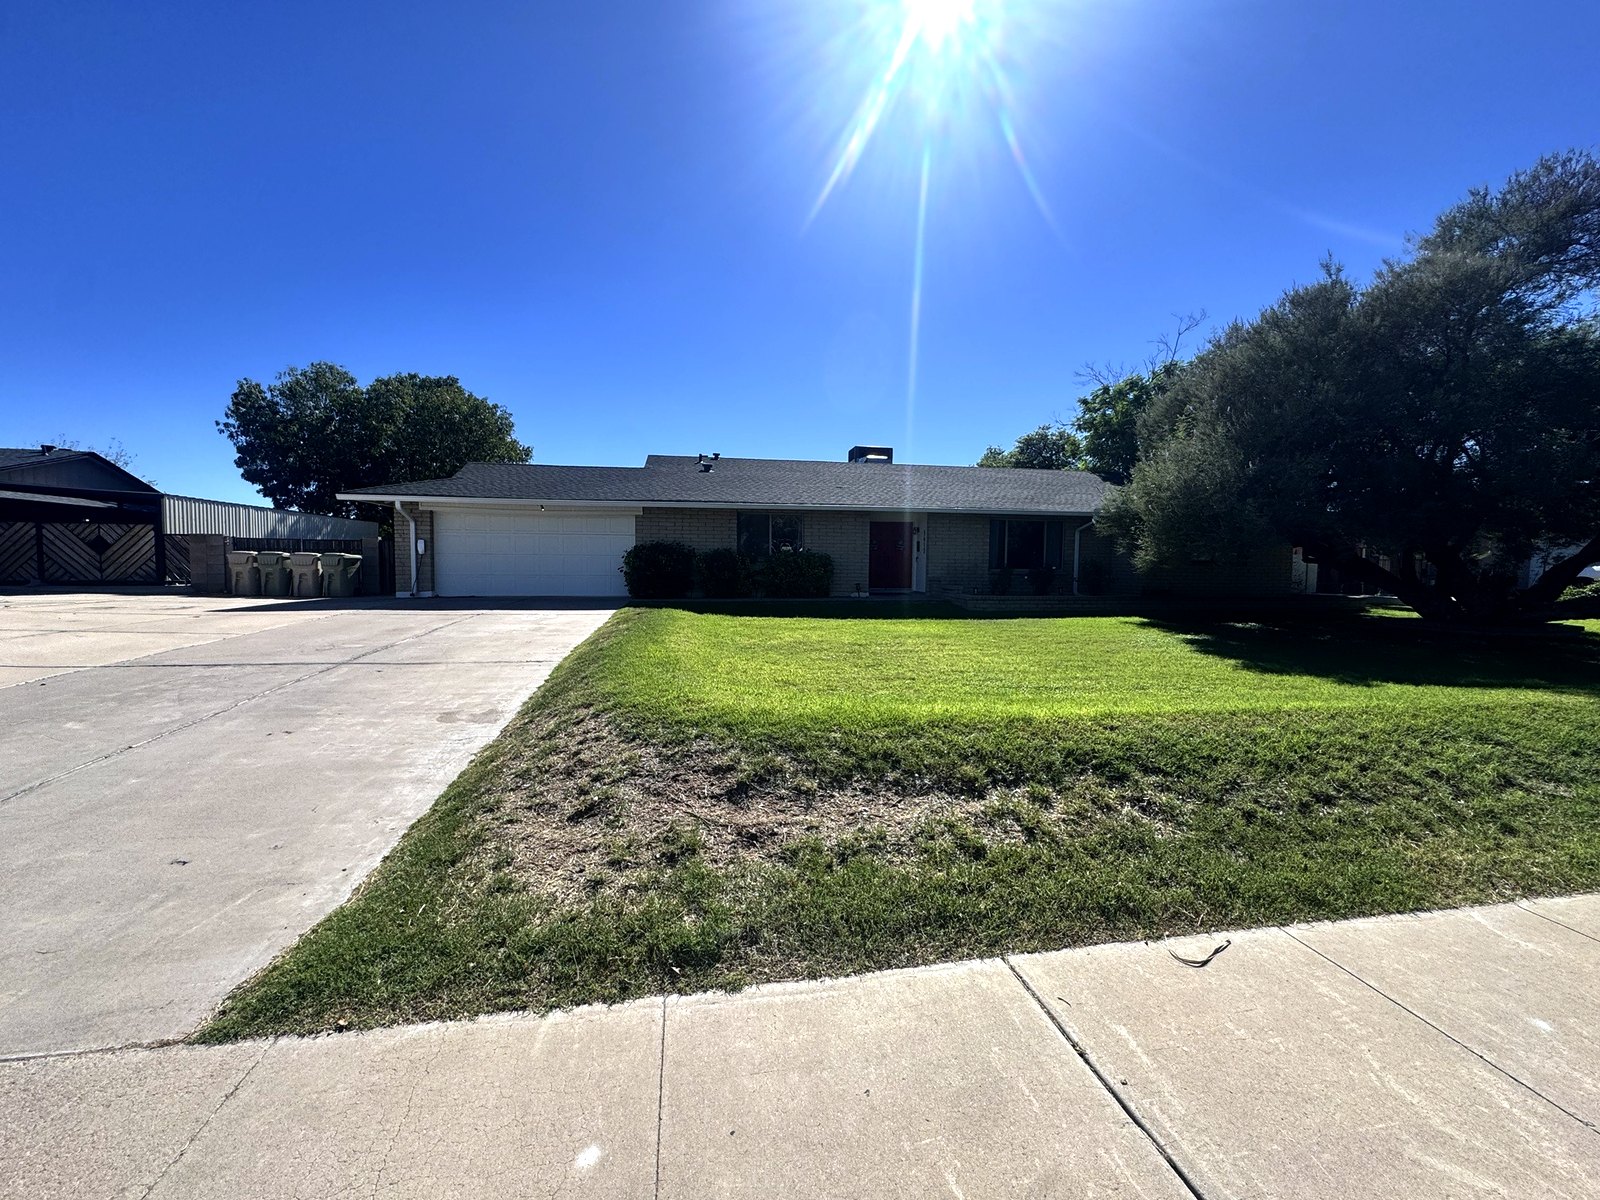
front exterior
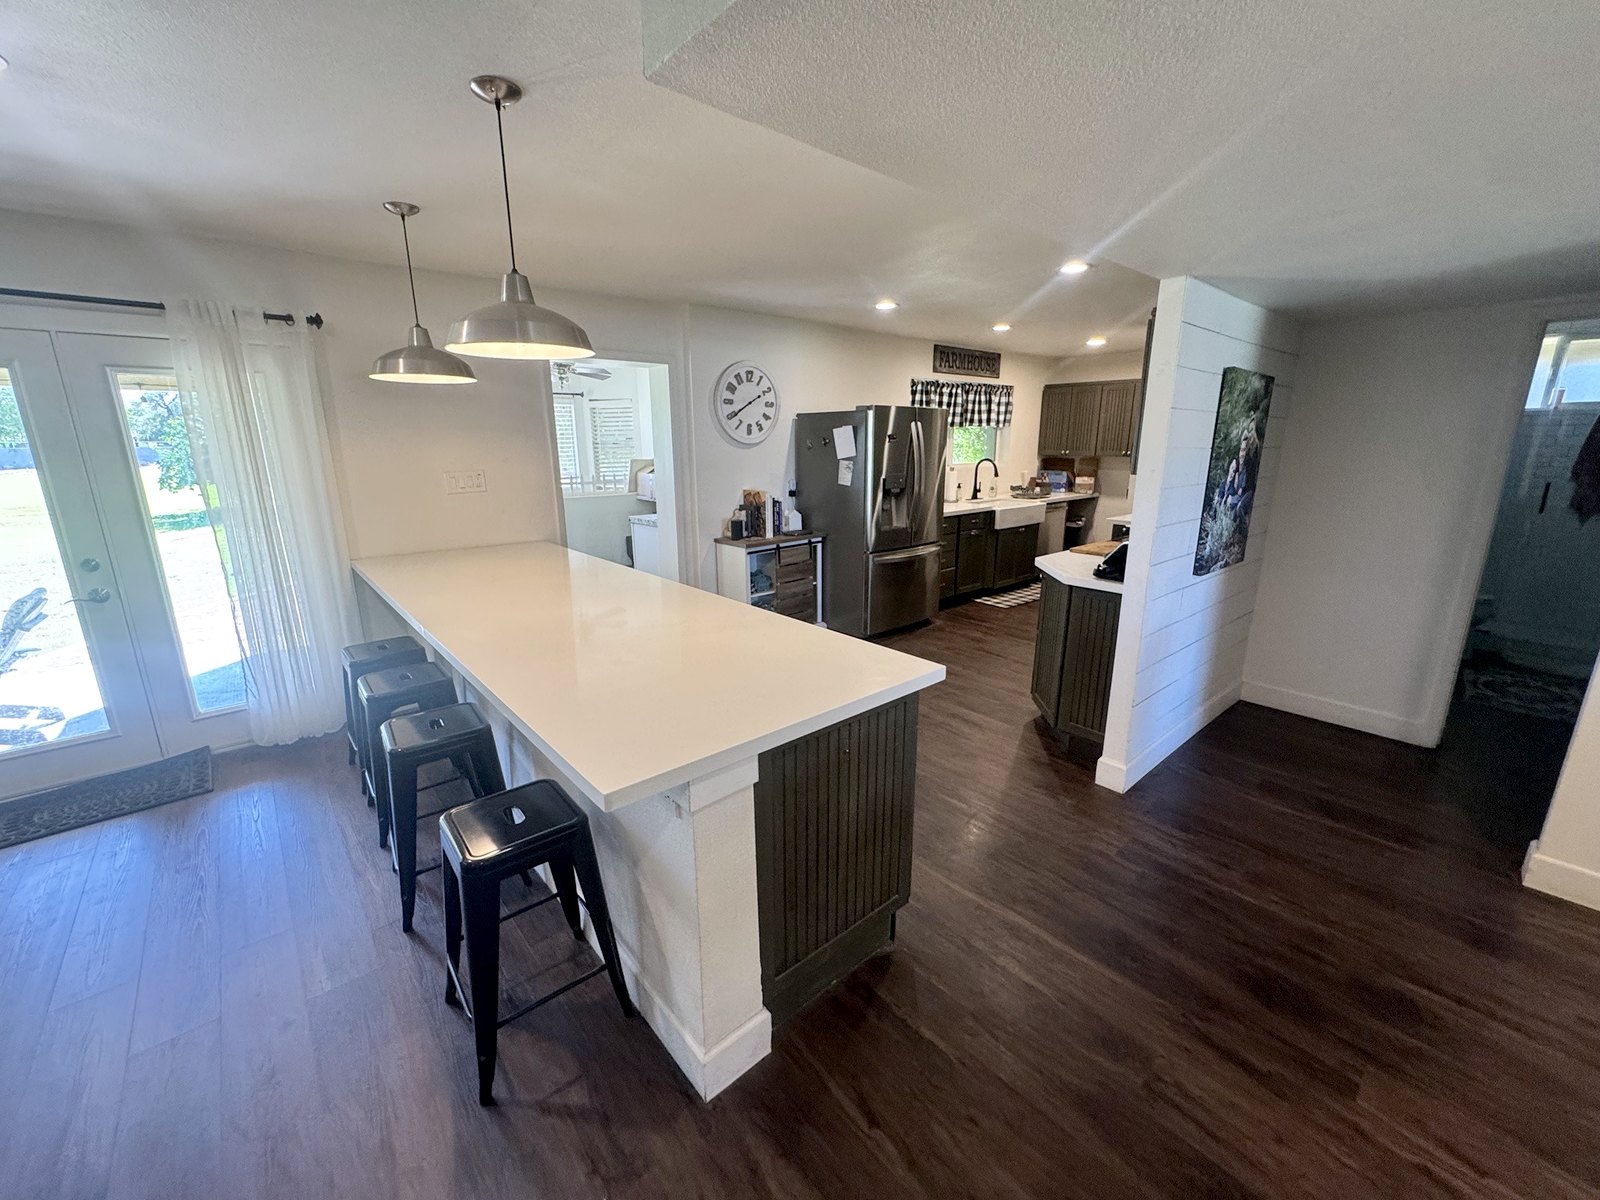
kitchen
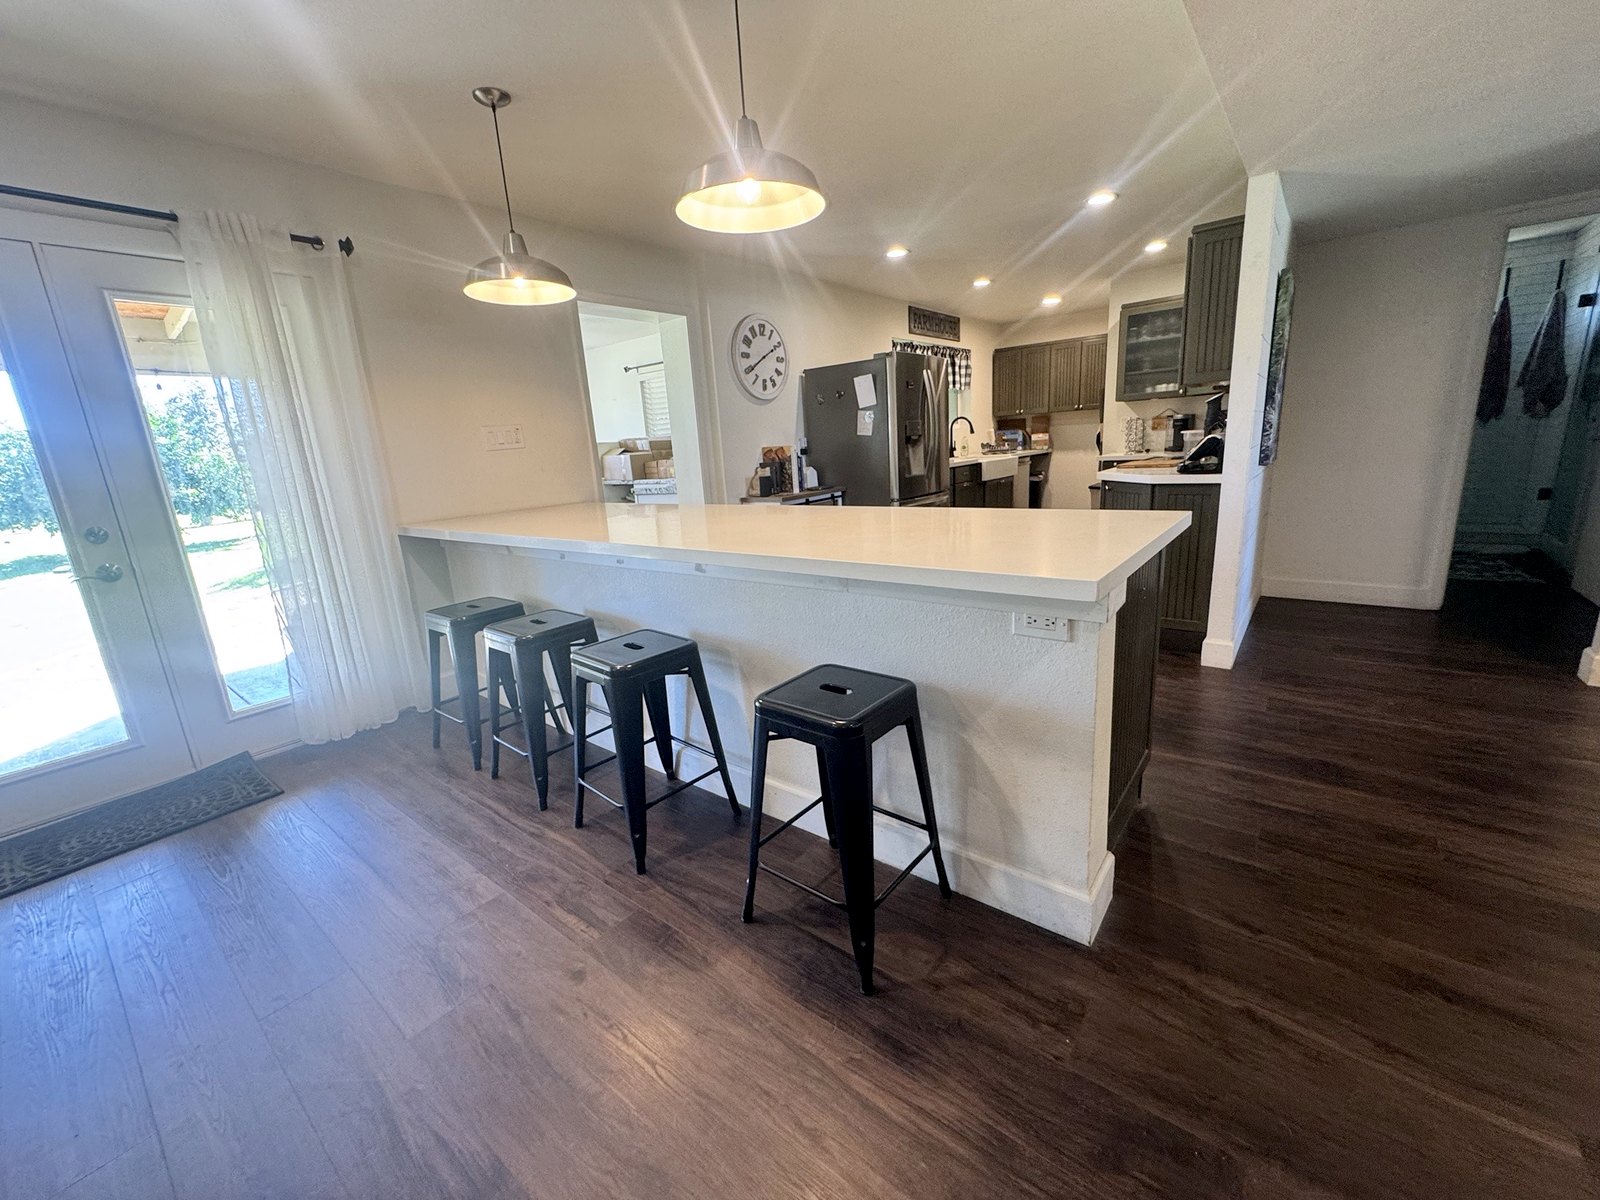
kitchen
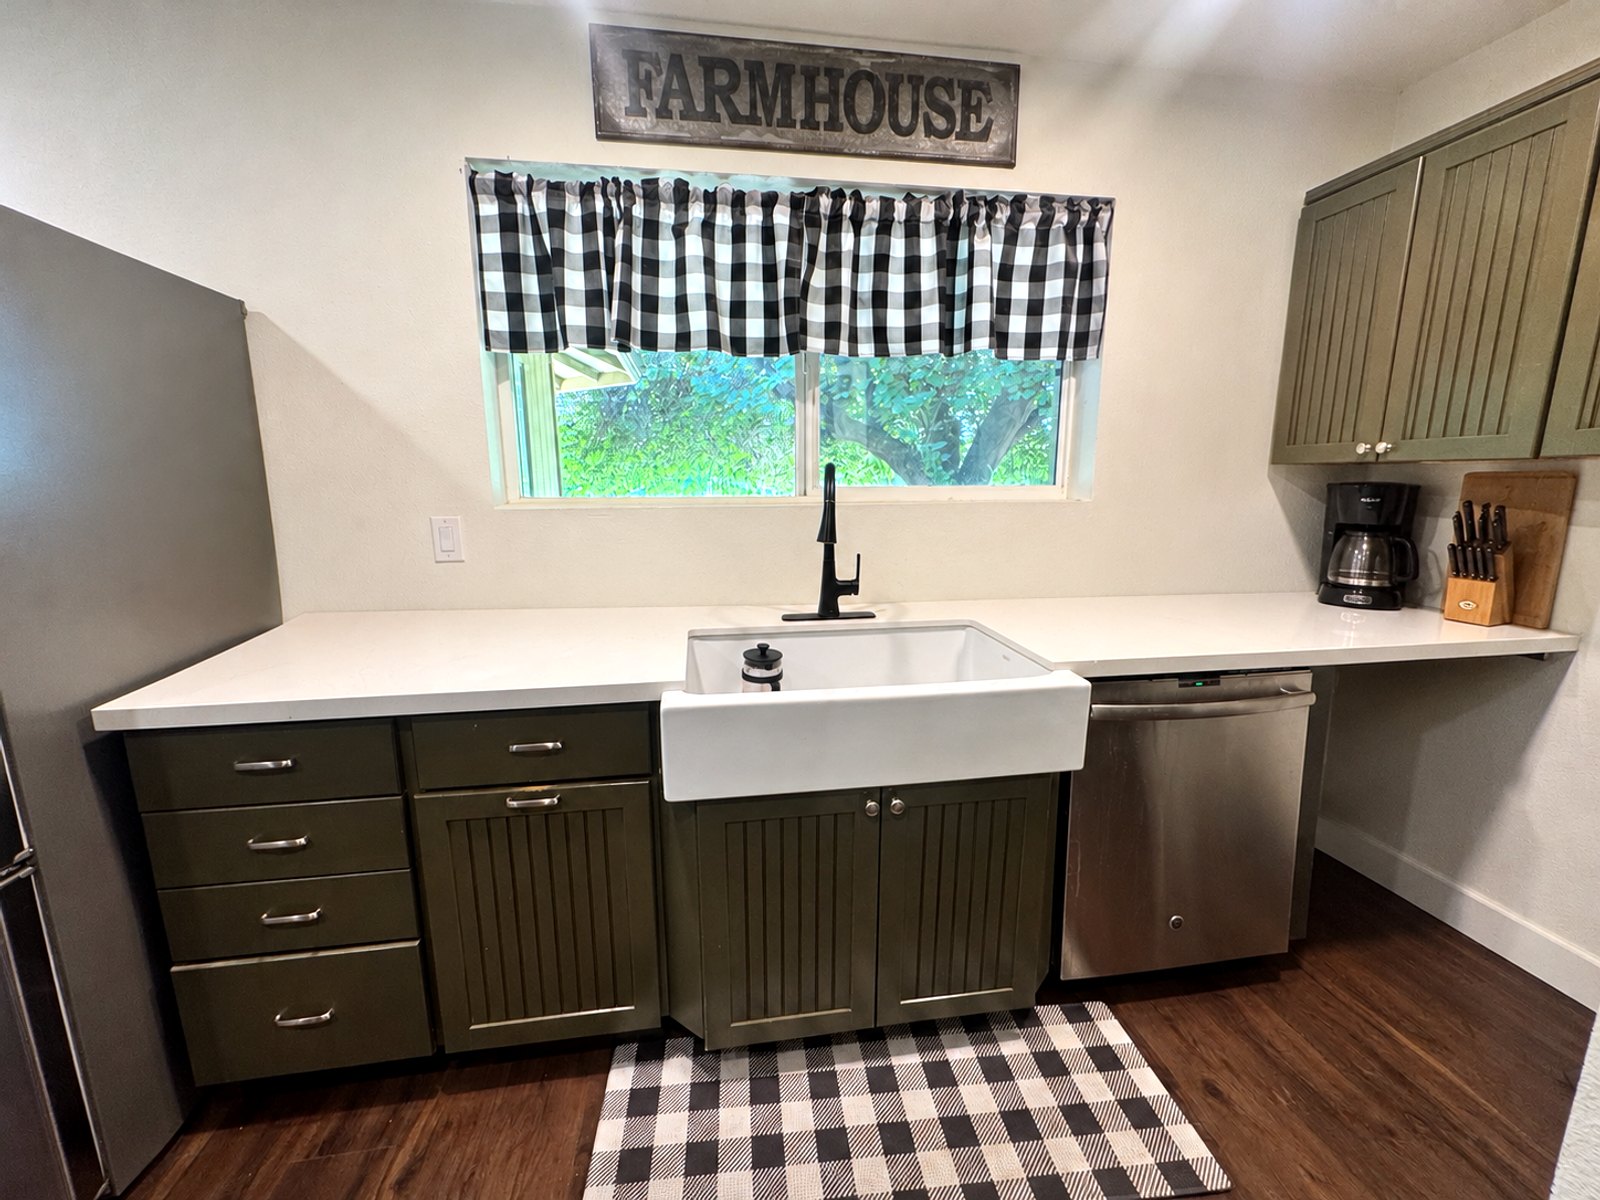
kitchen
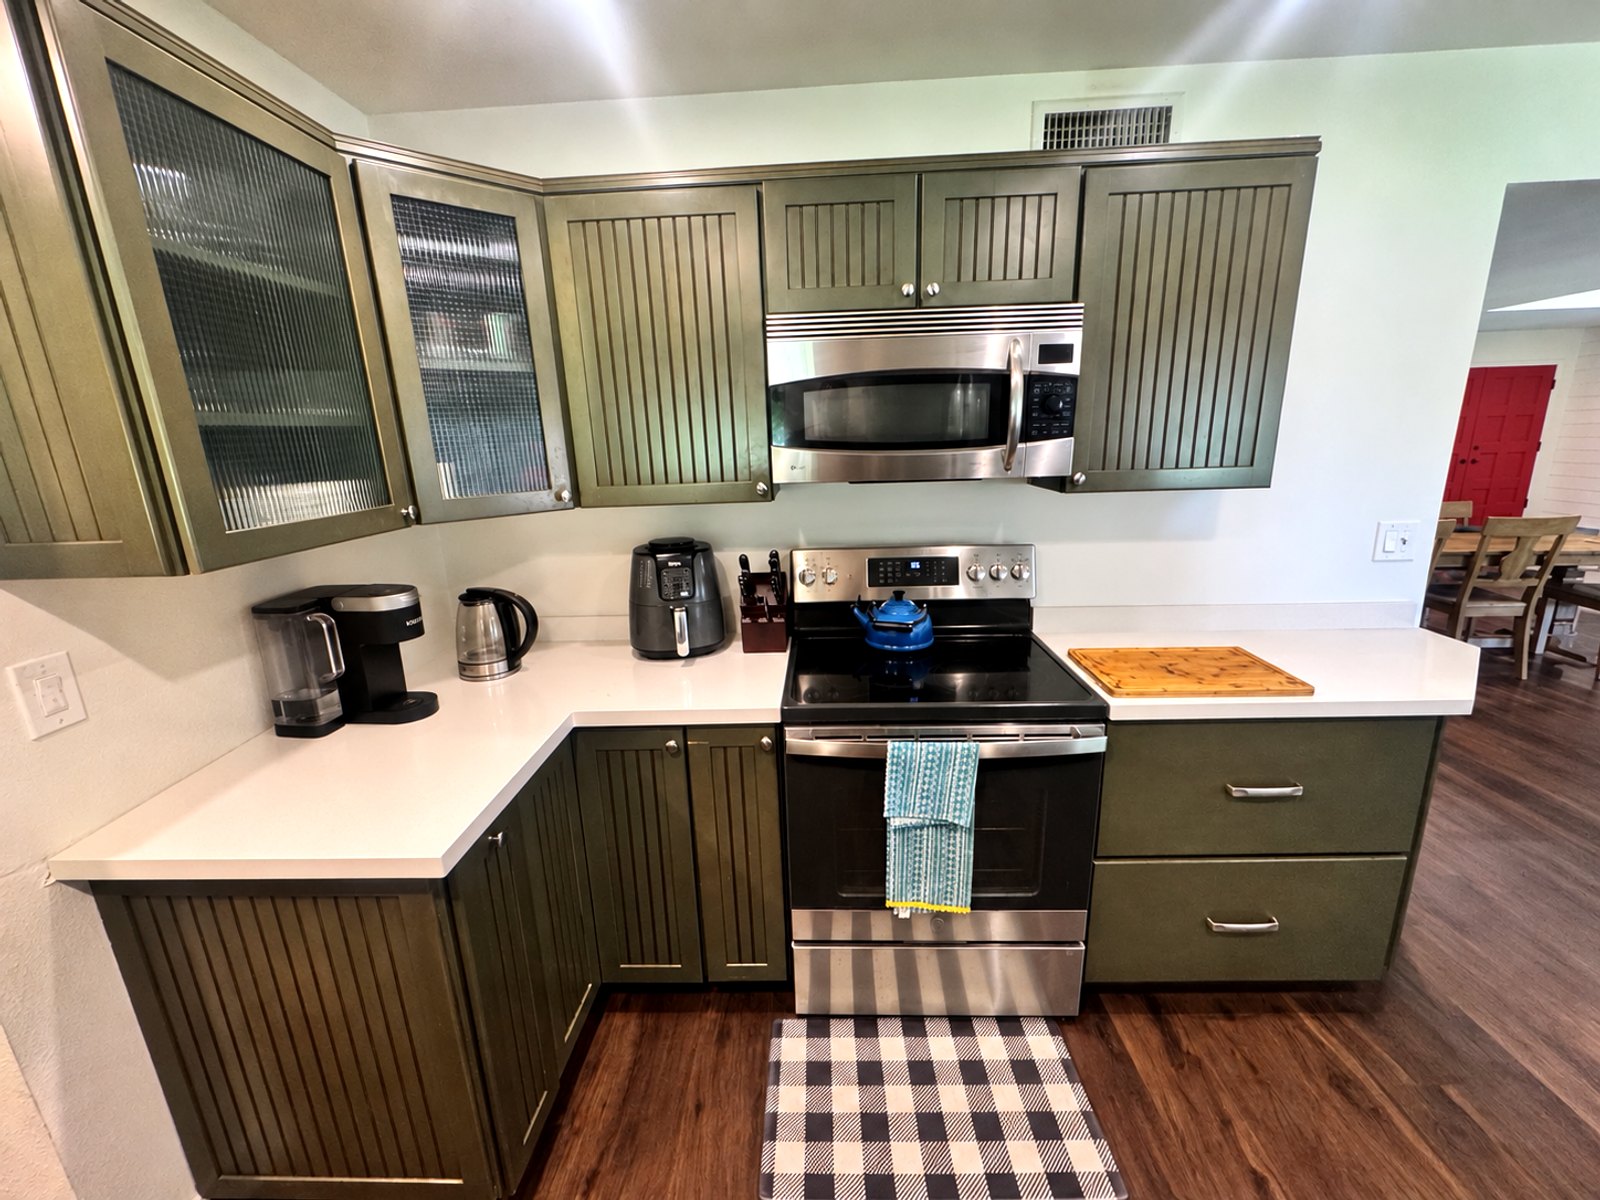
kitchen
Show all 74 photosShow fewer photos
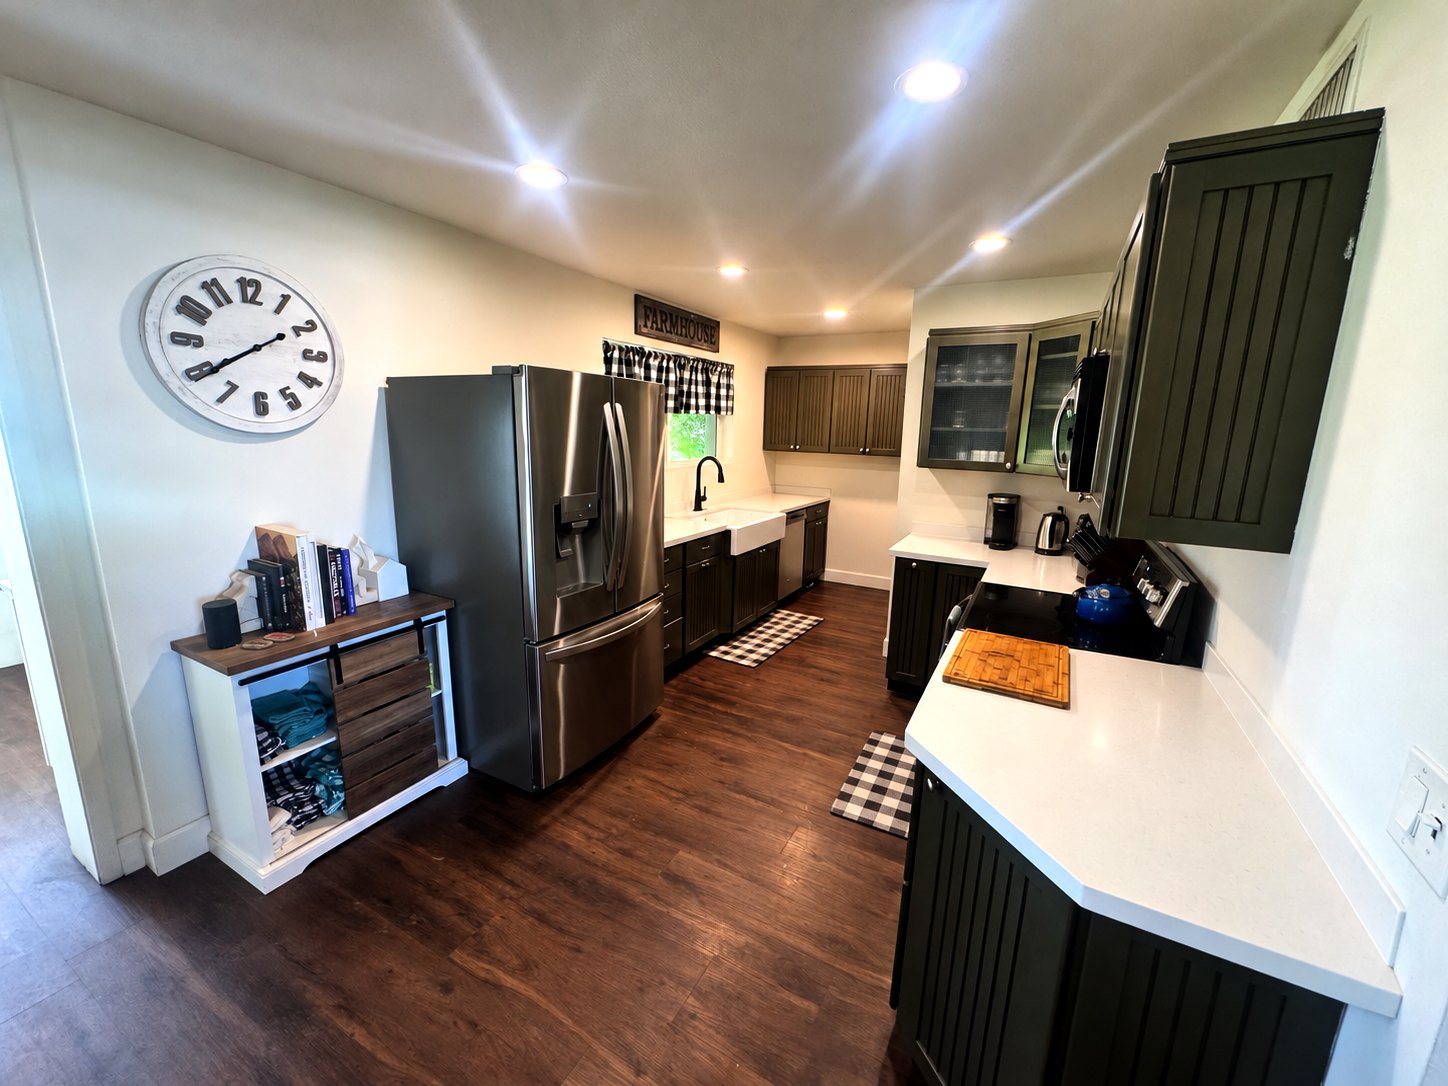
kitchen
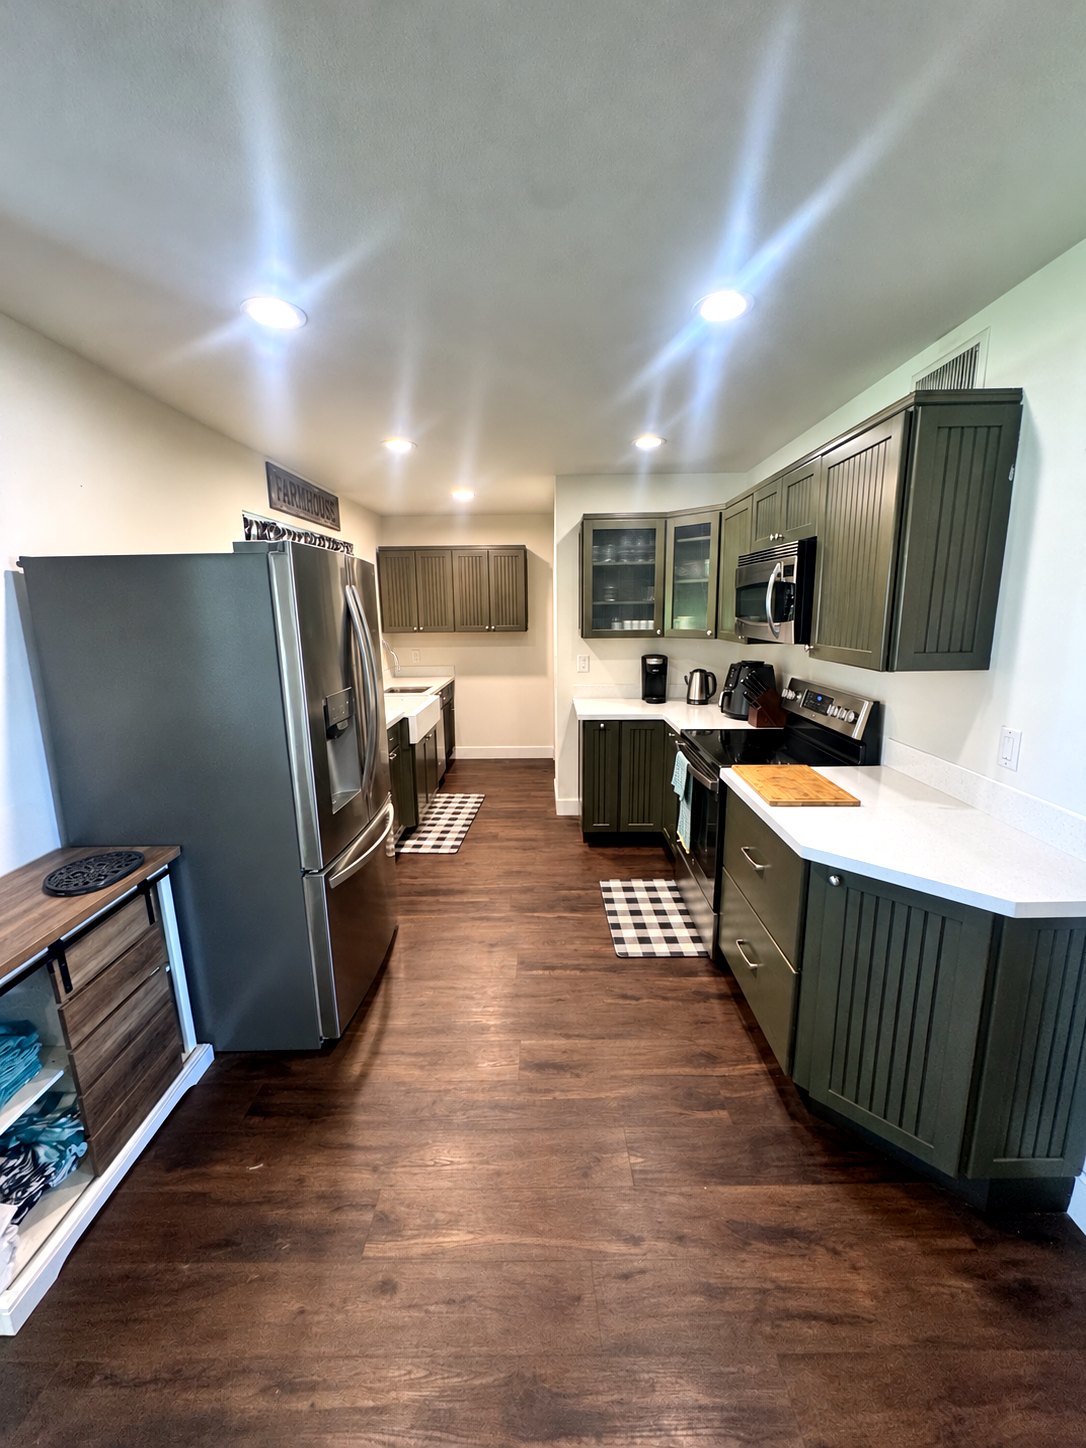
kitchen
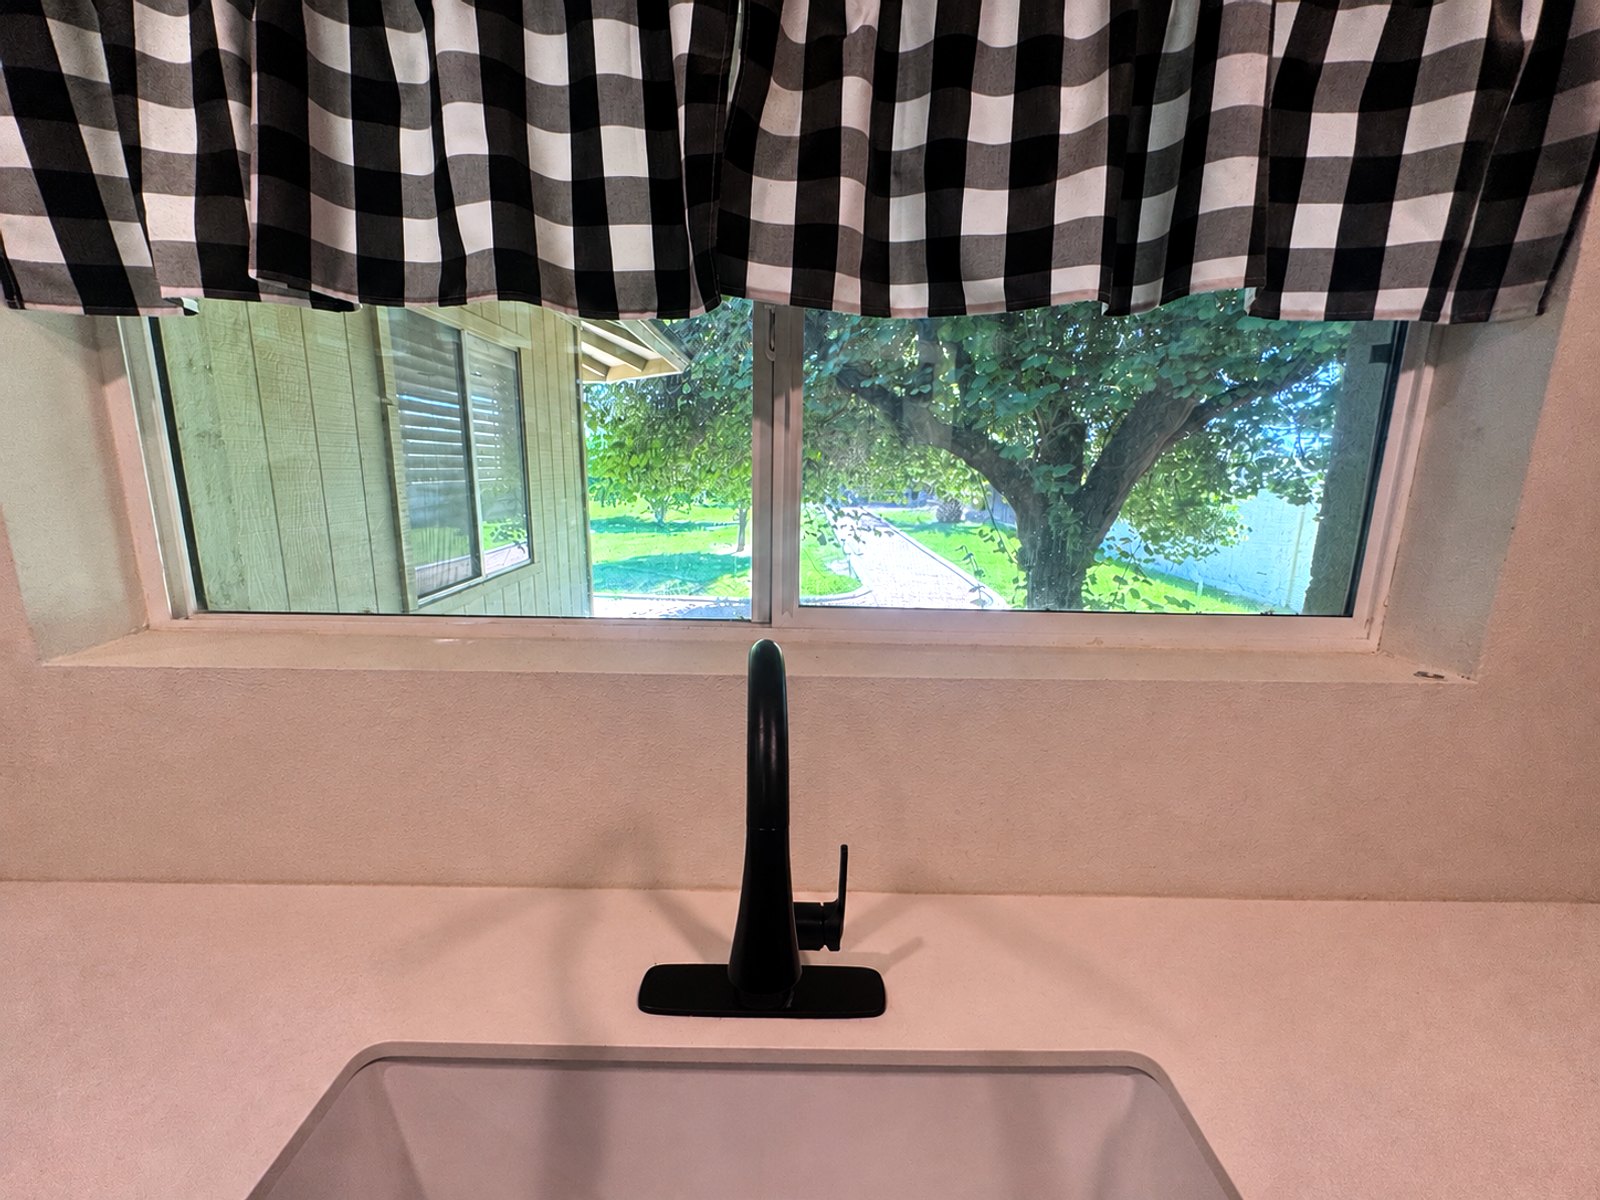
kitchen
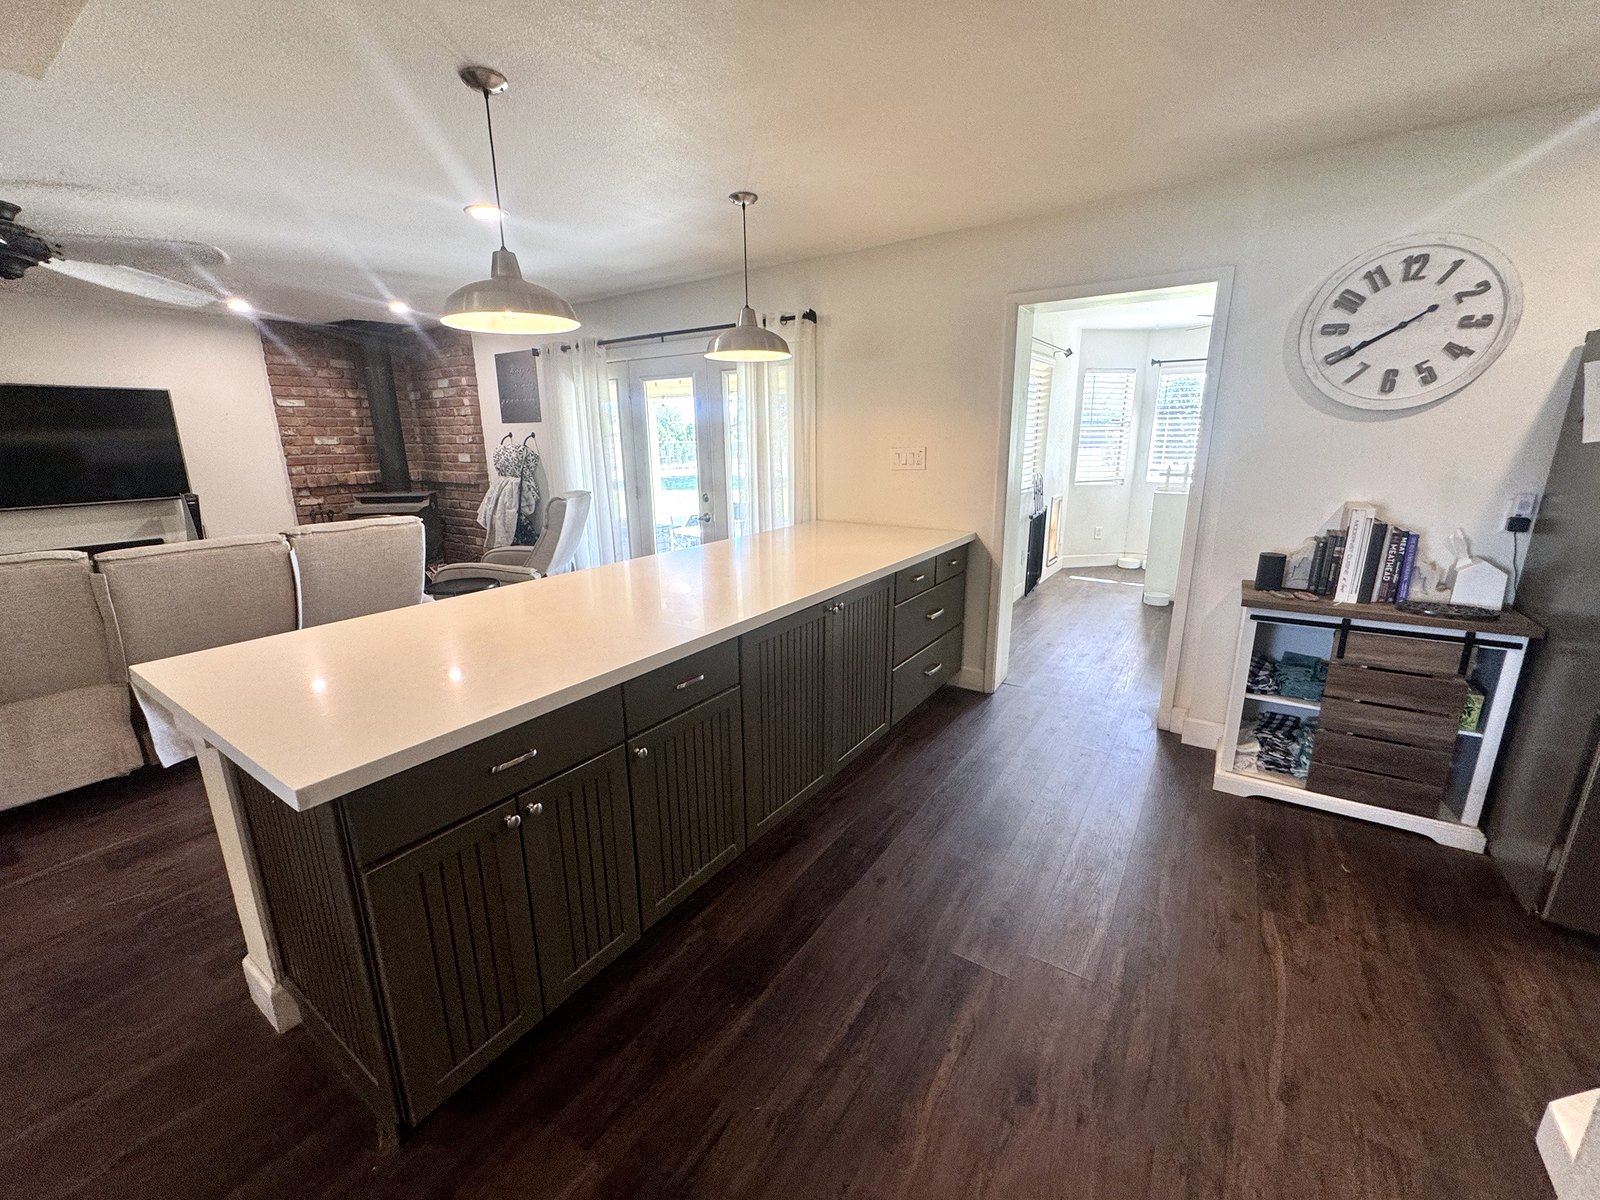
kitchen
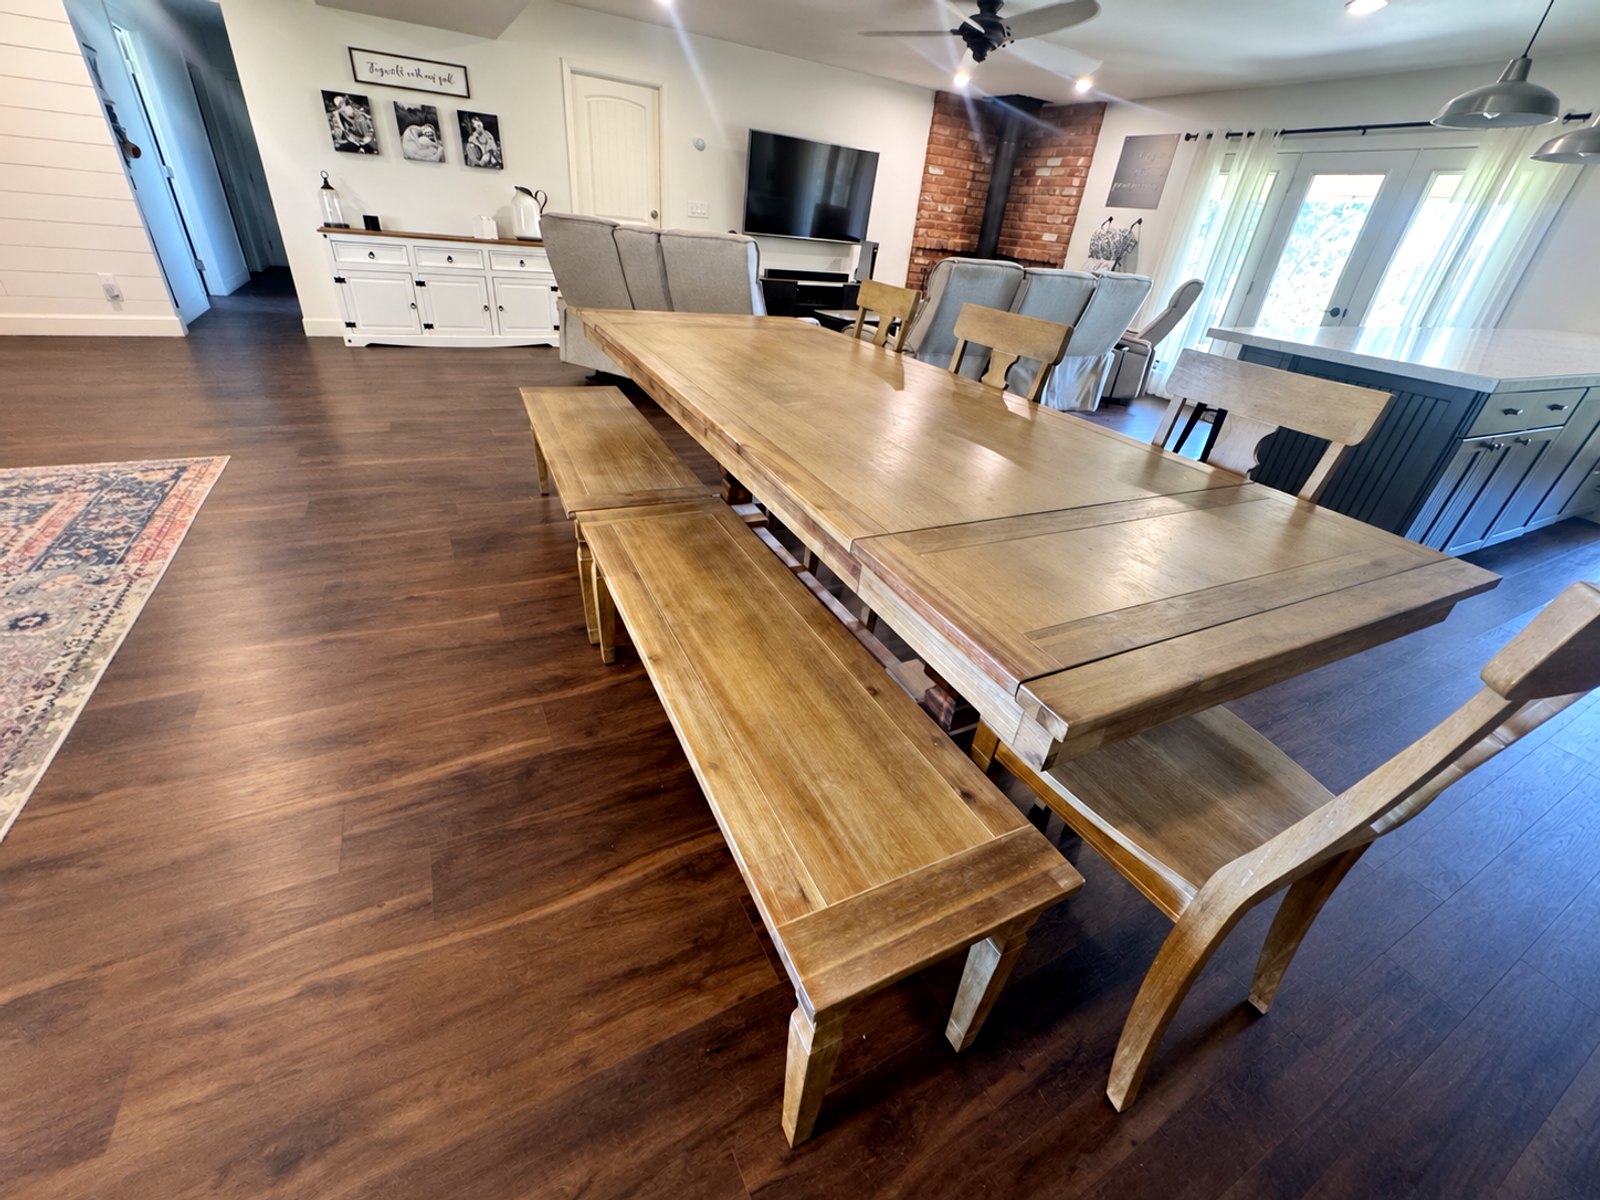
dining nook
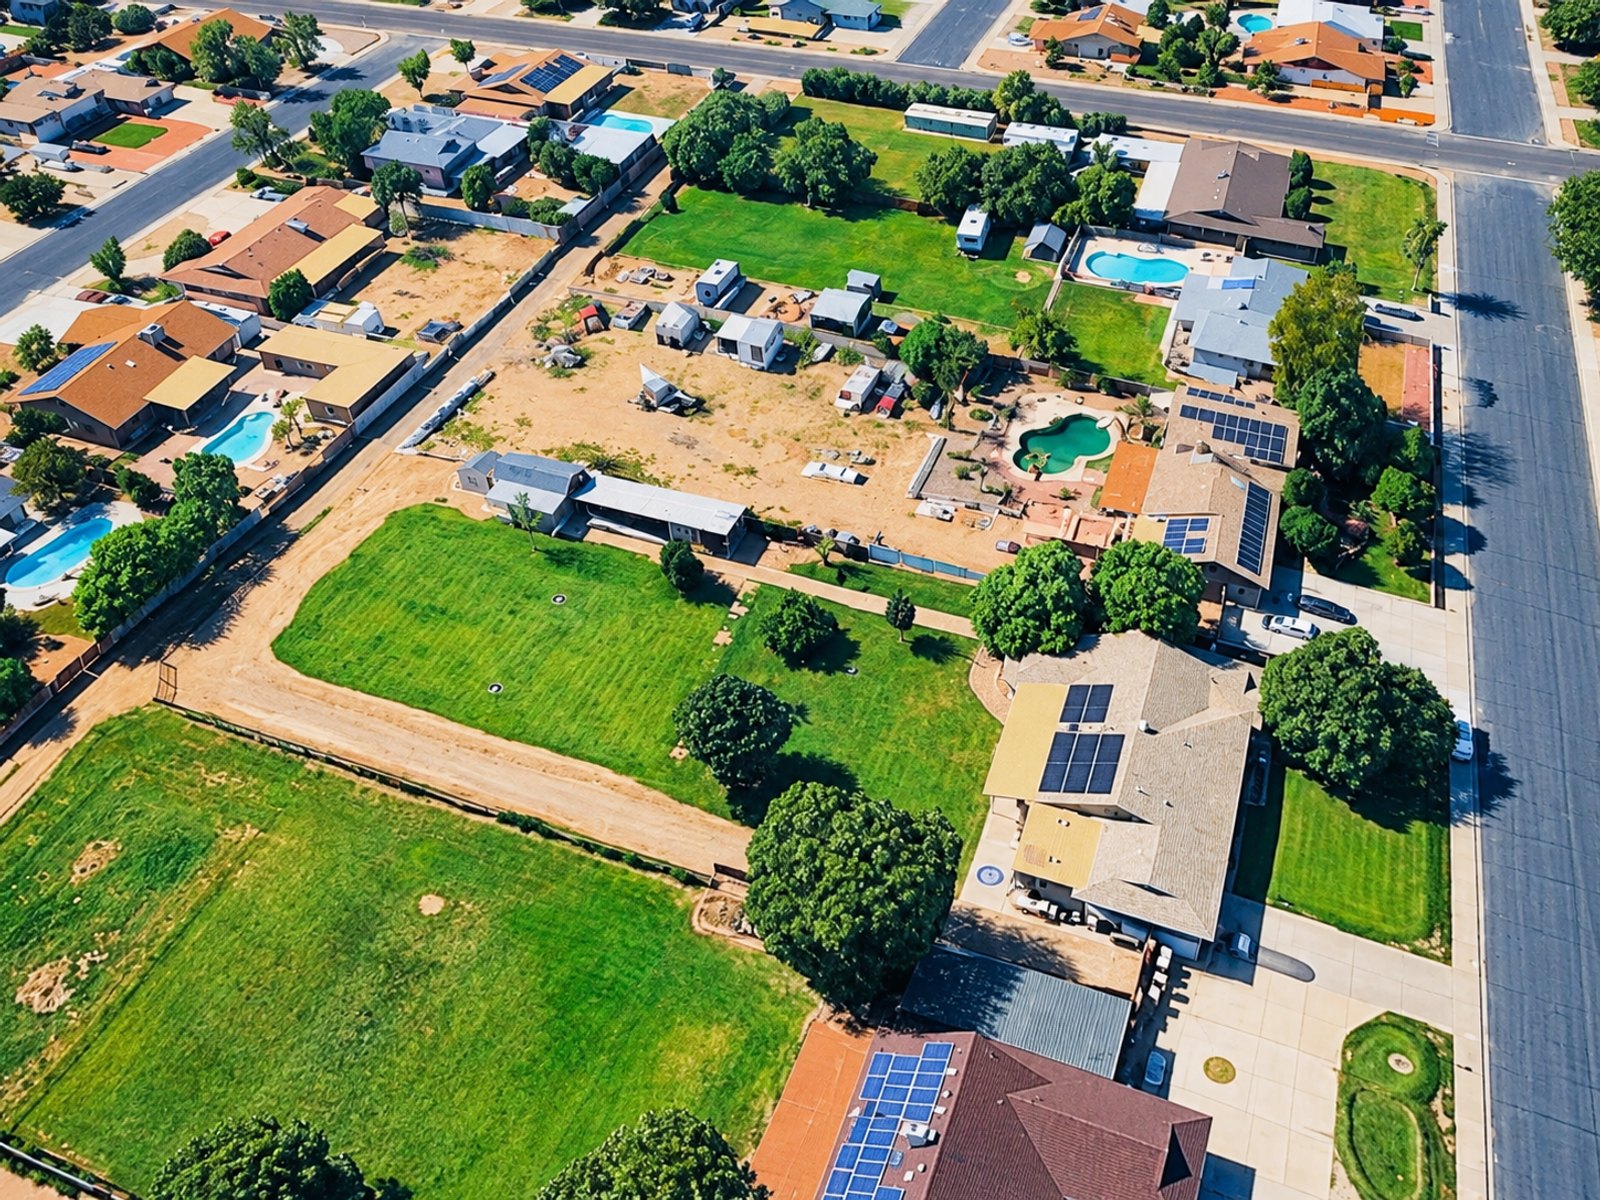
lot
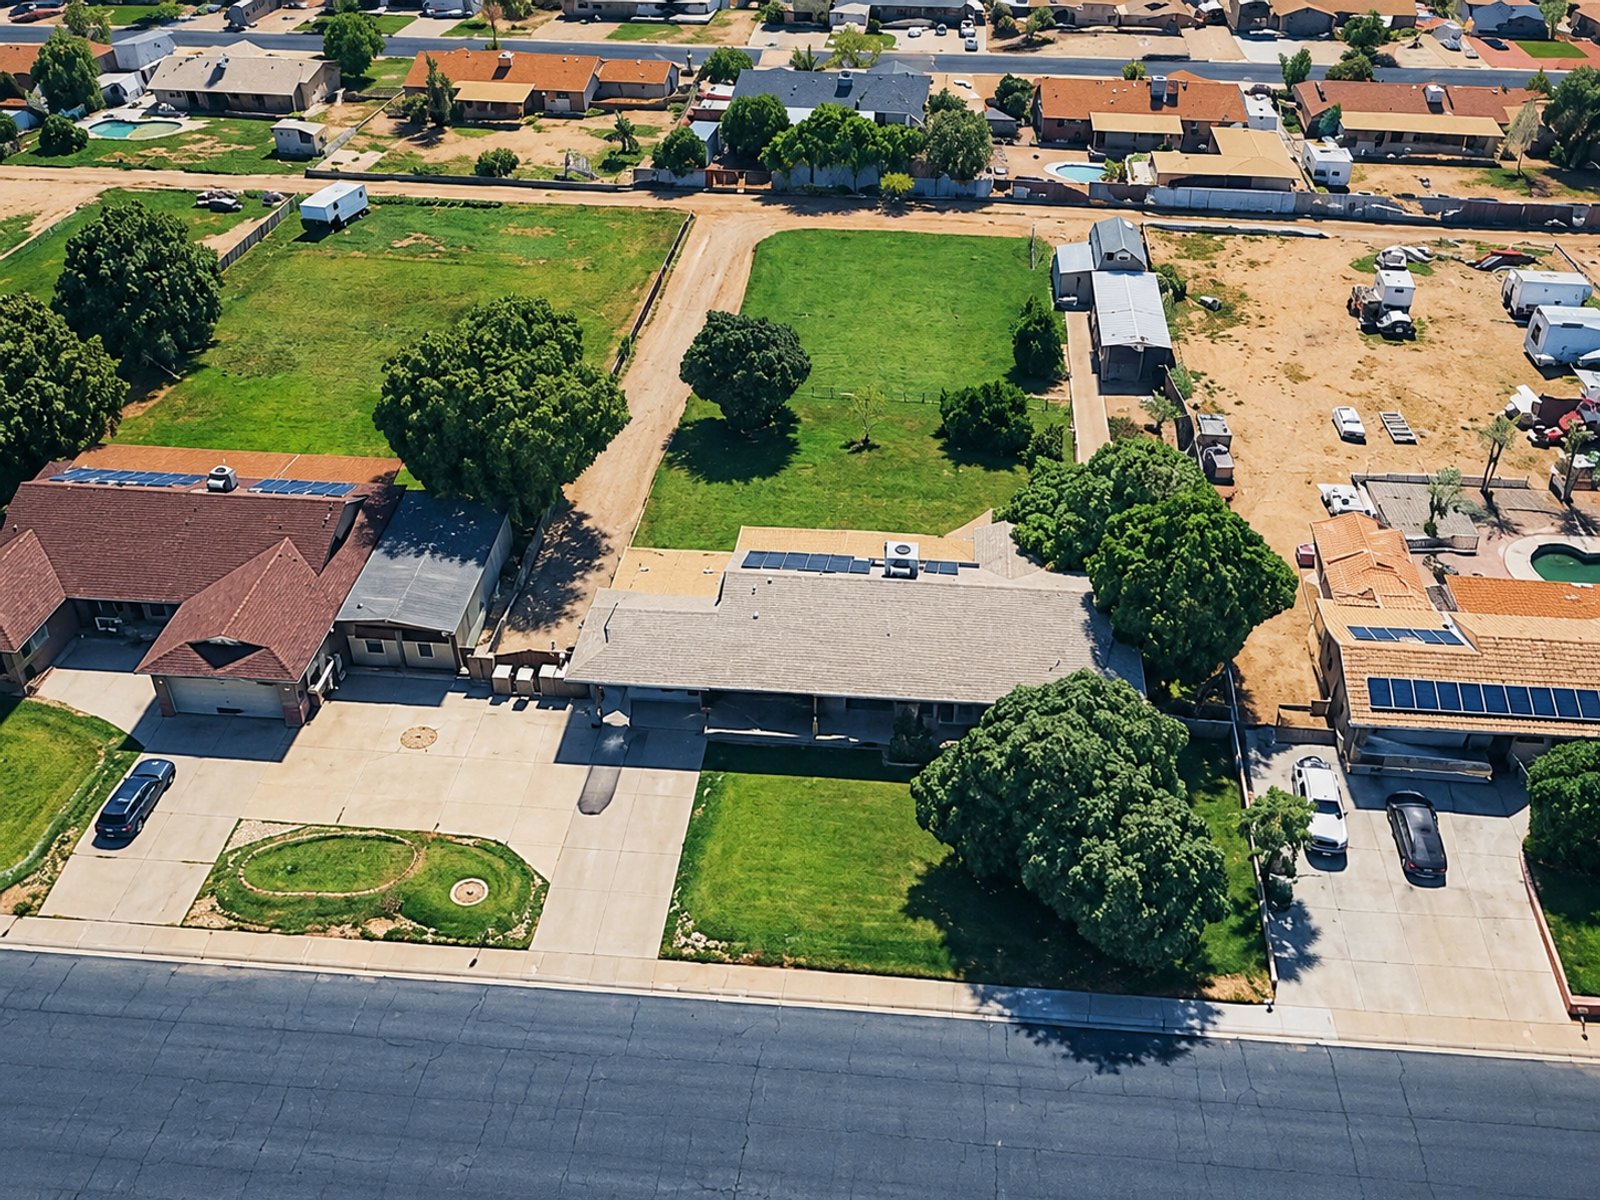
lot
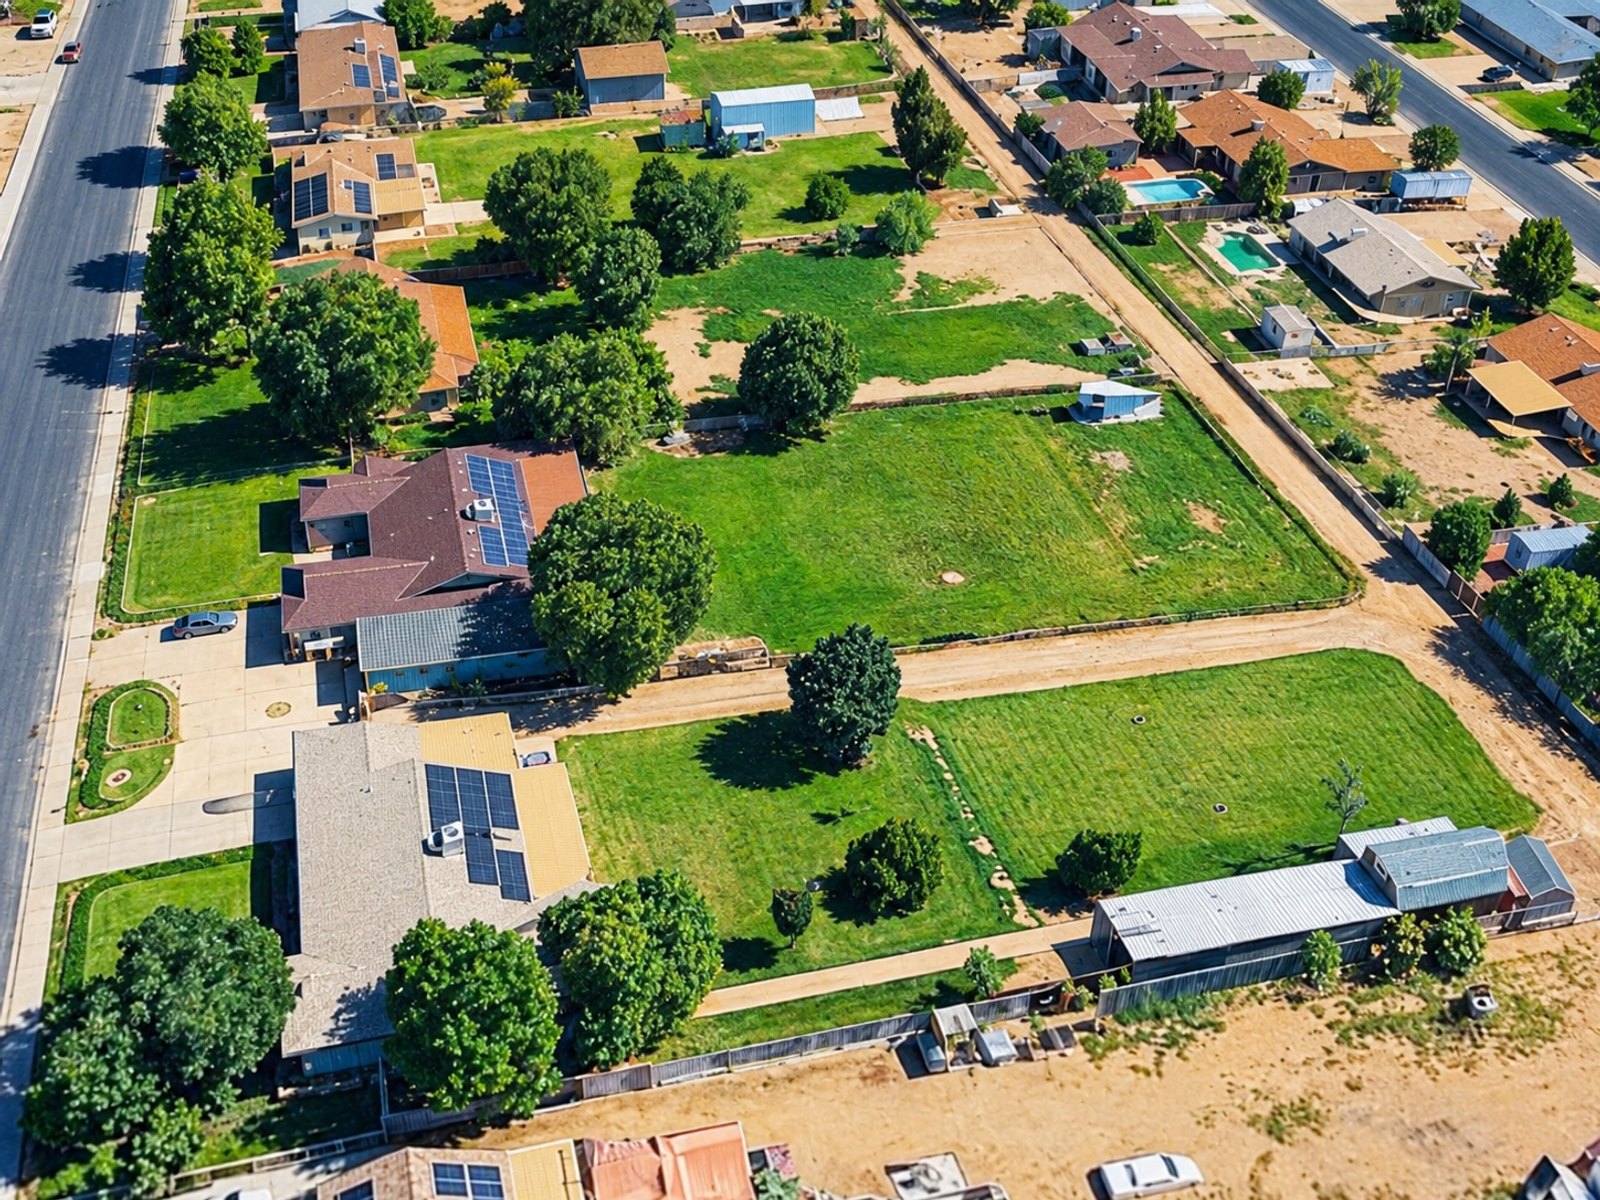
lot
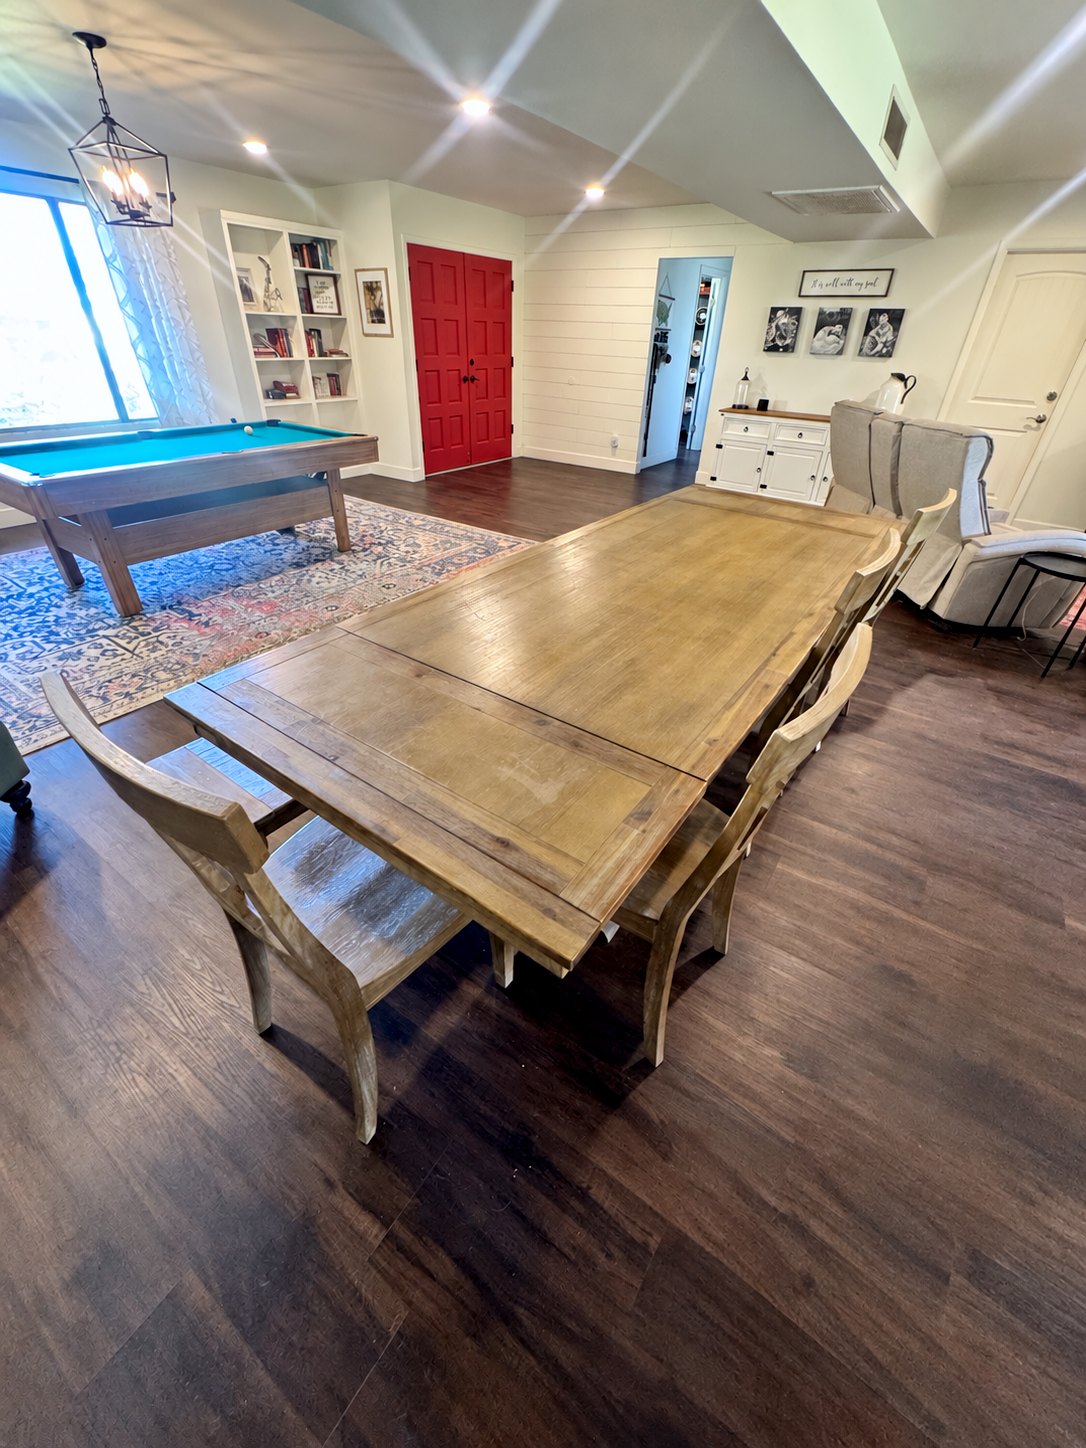
dining nook
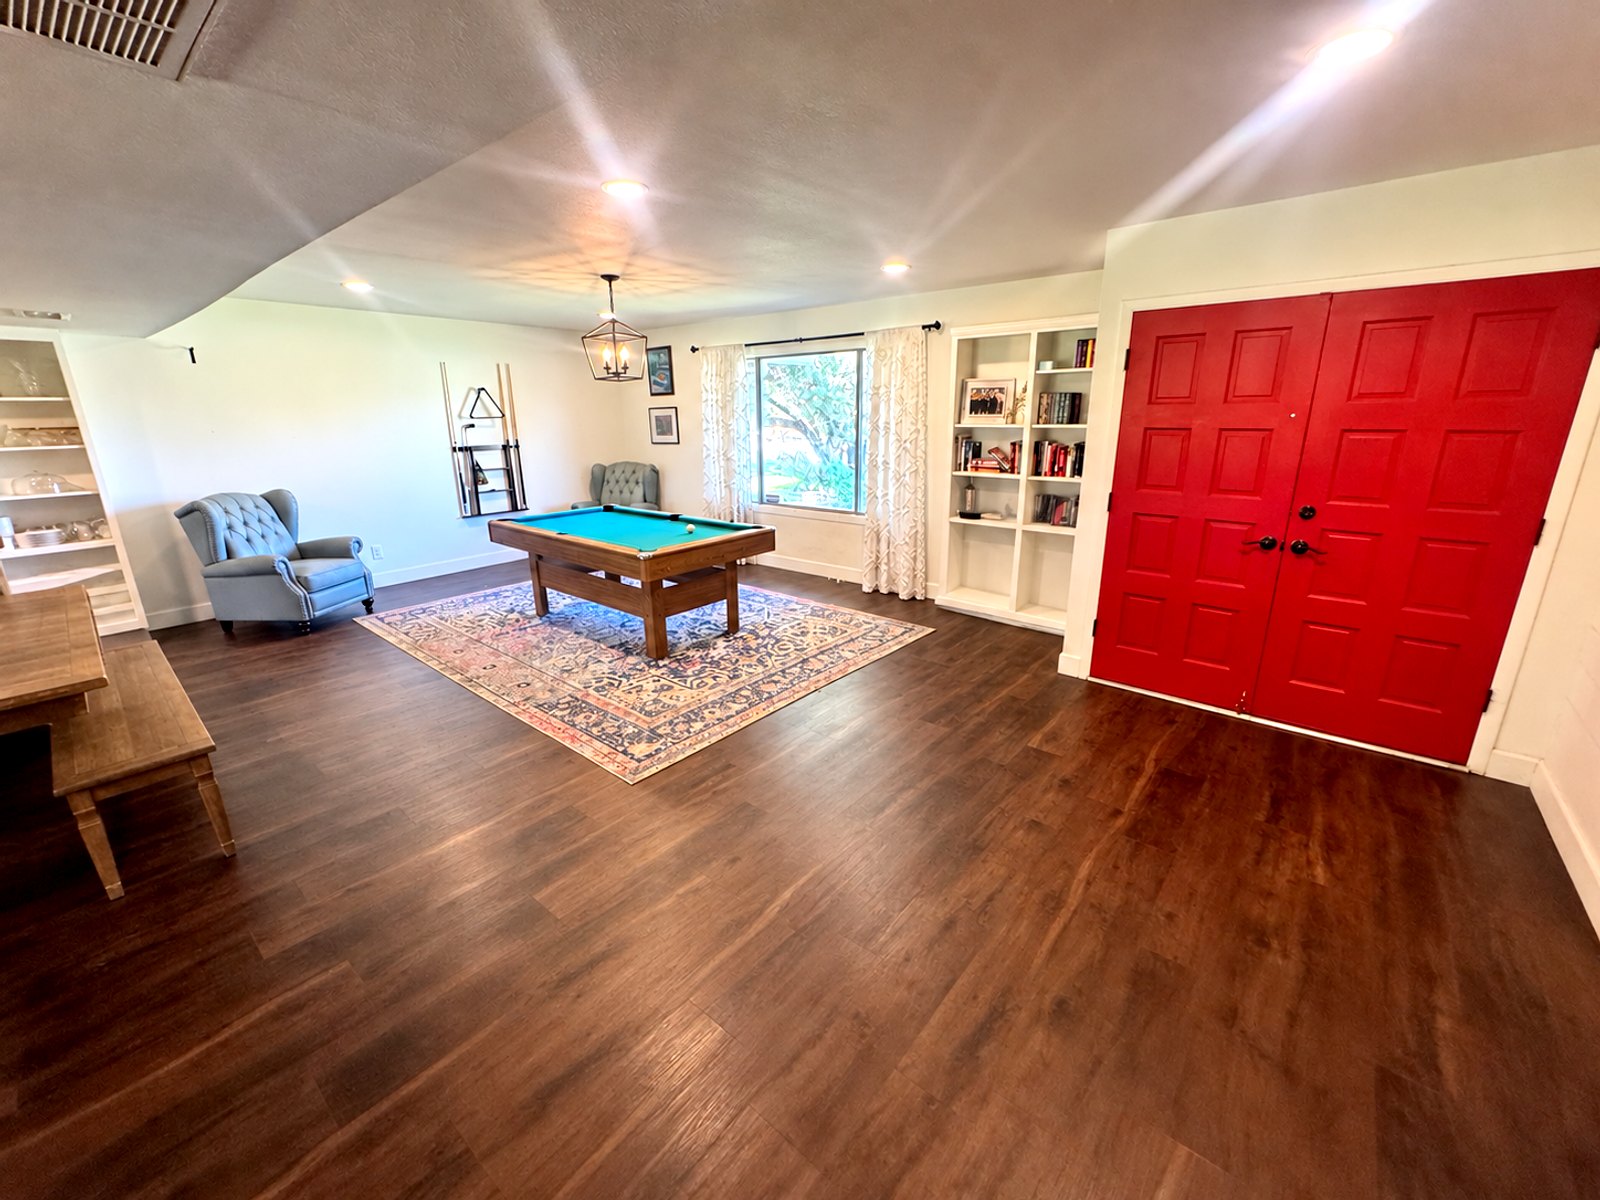
living room
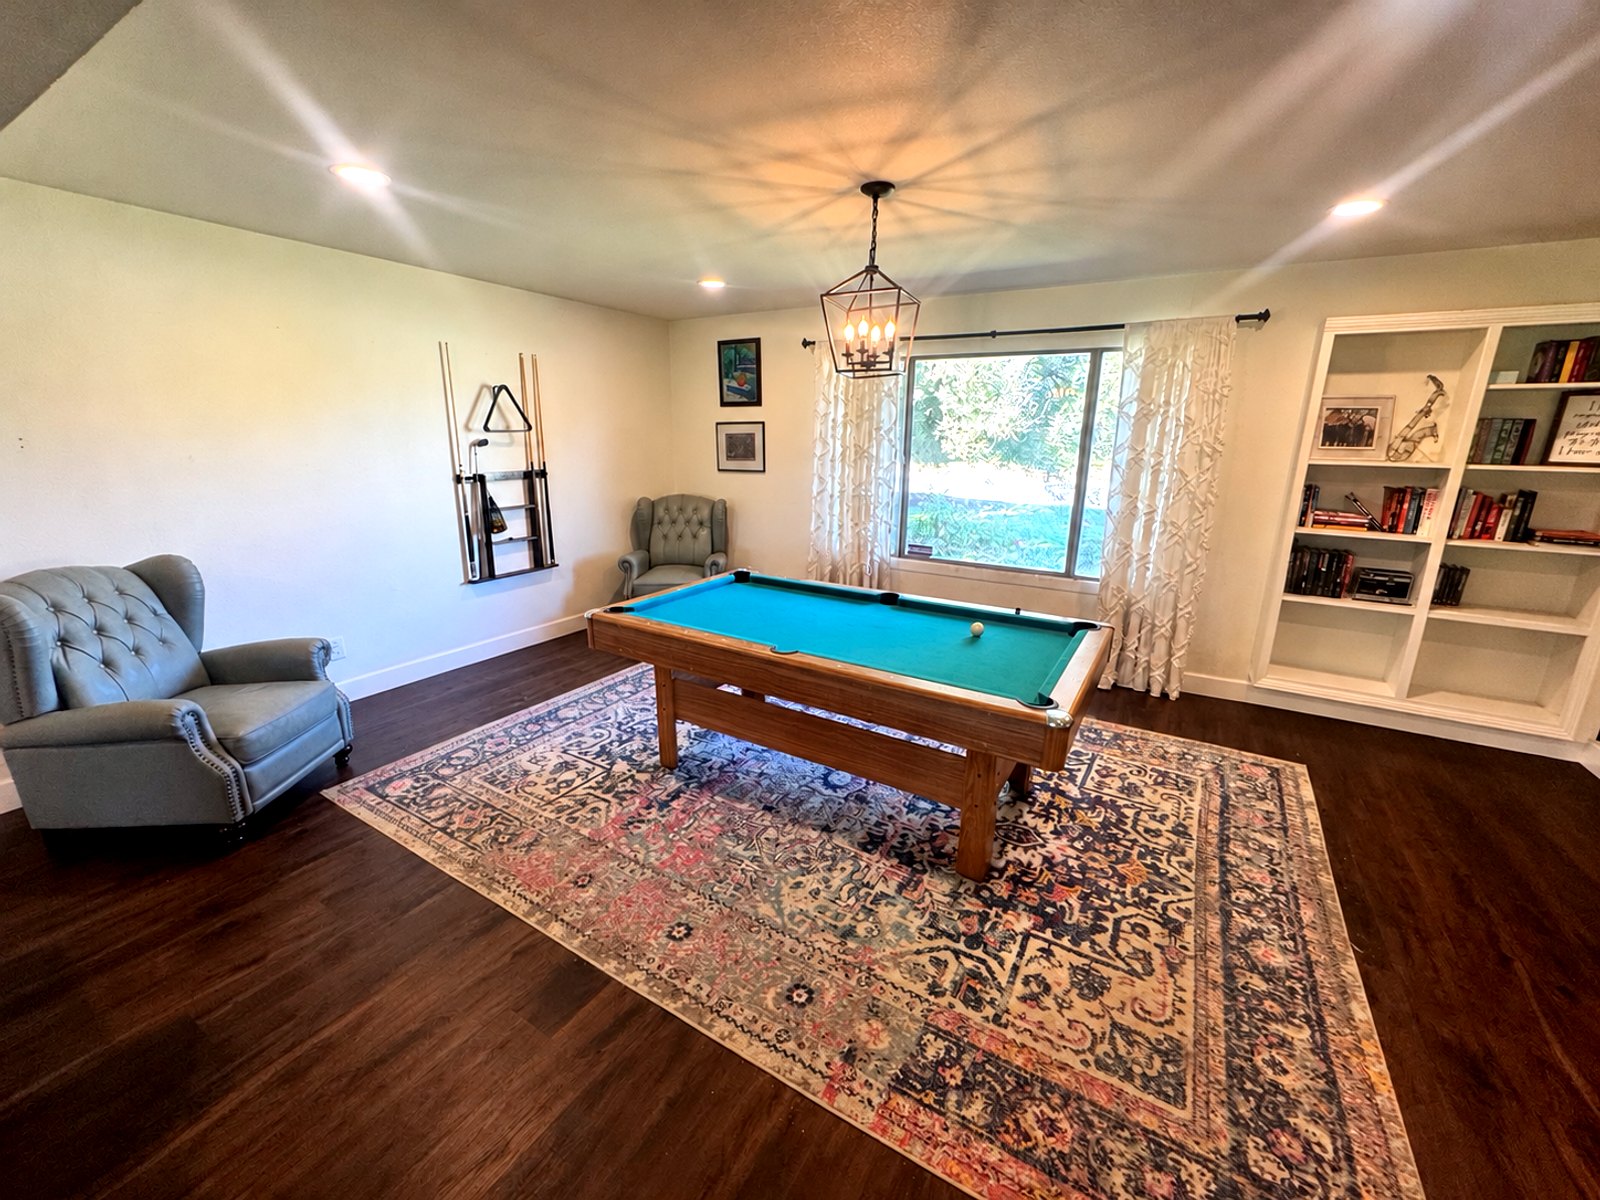
living room
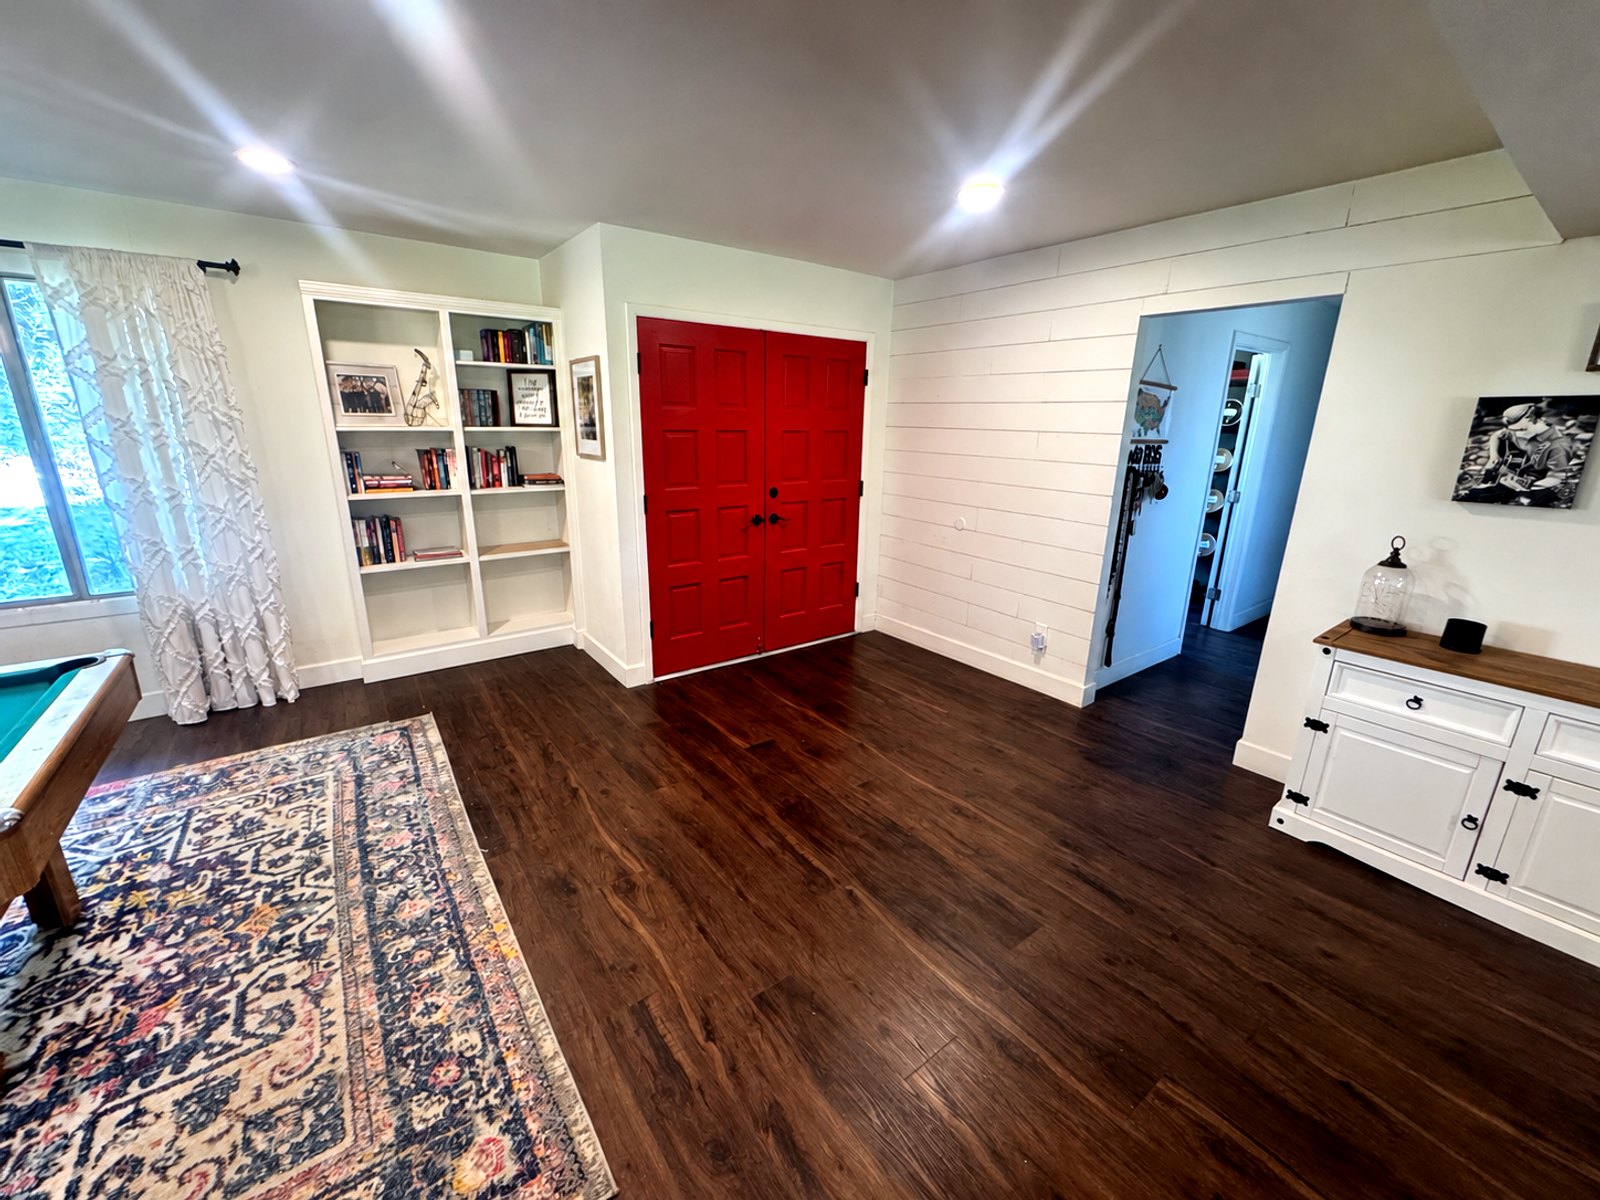
living room
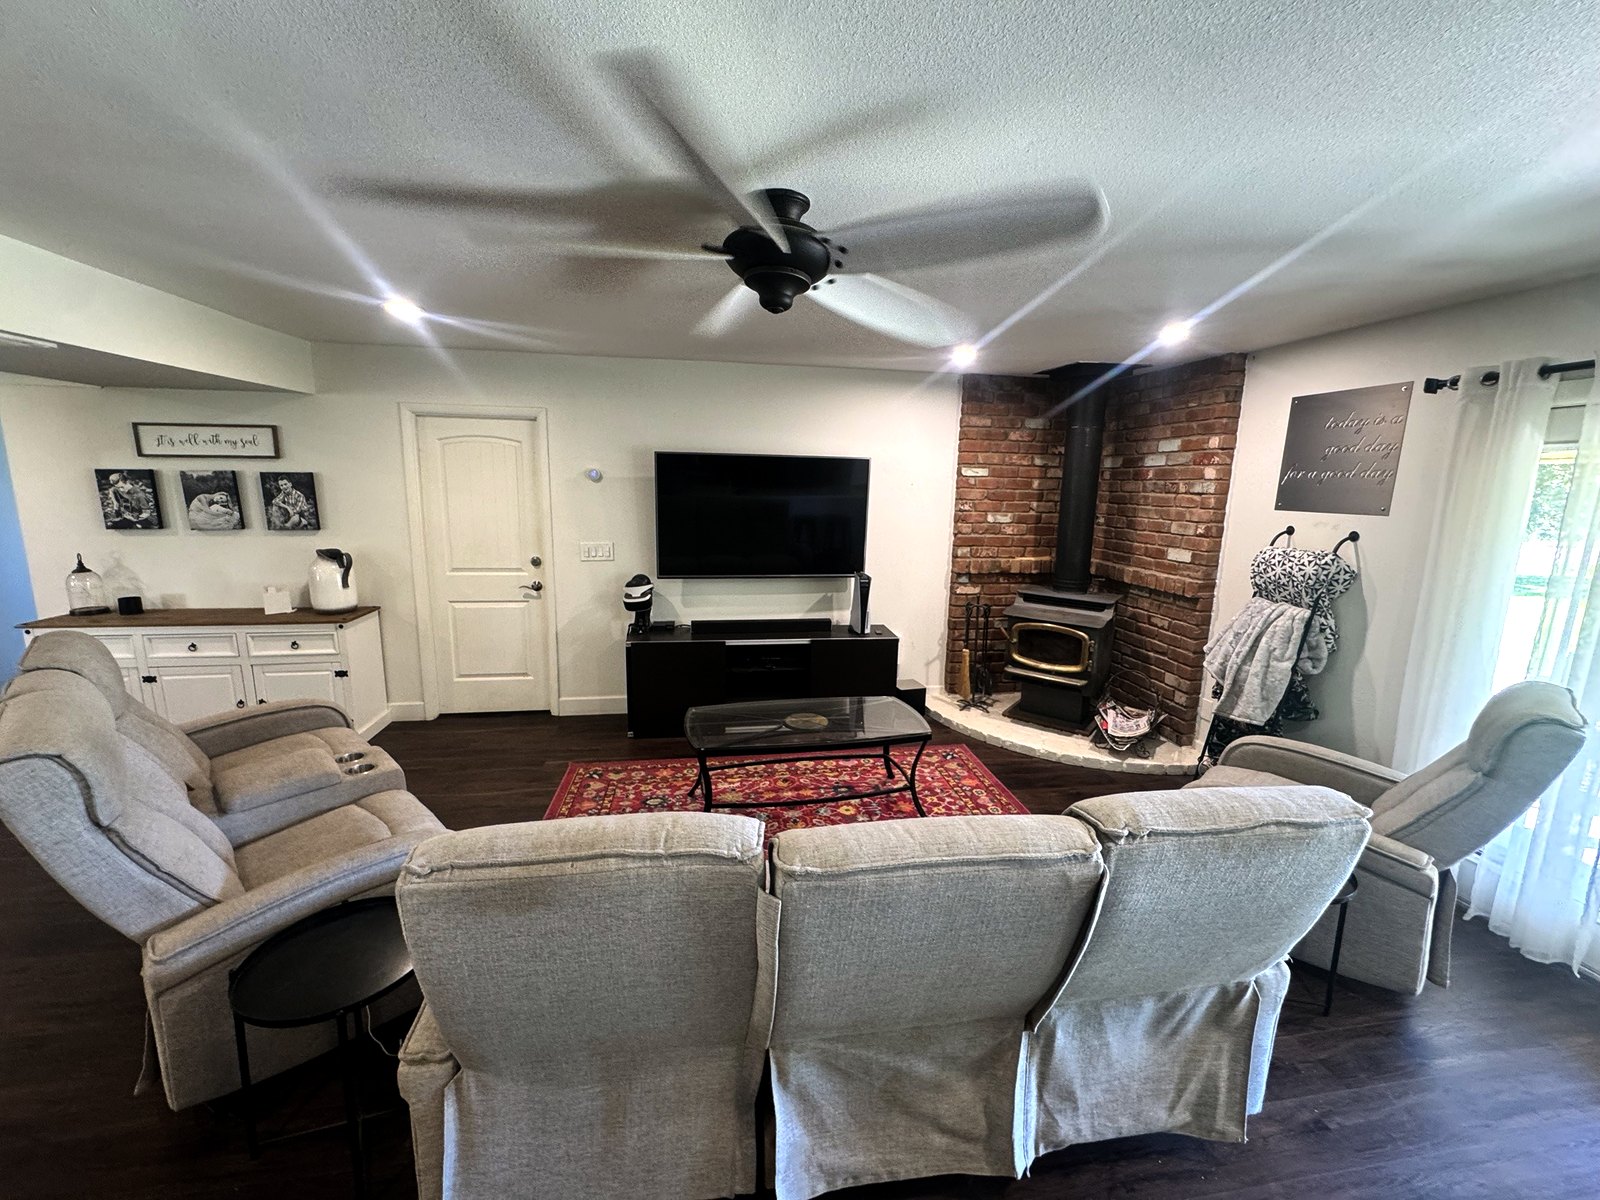
living room
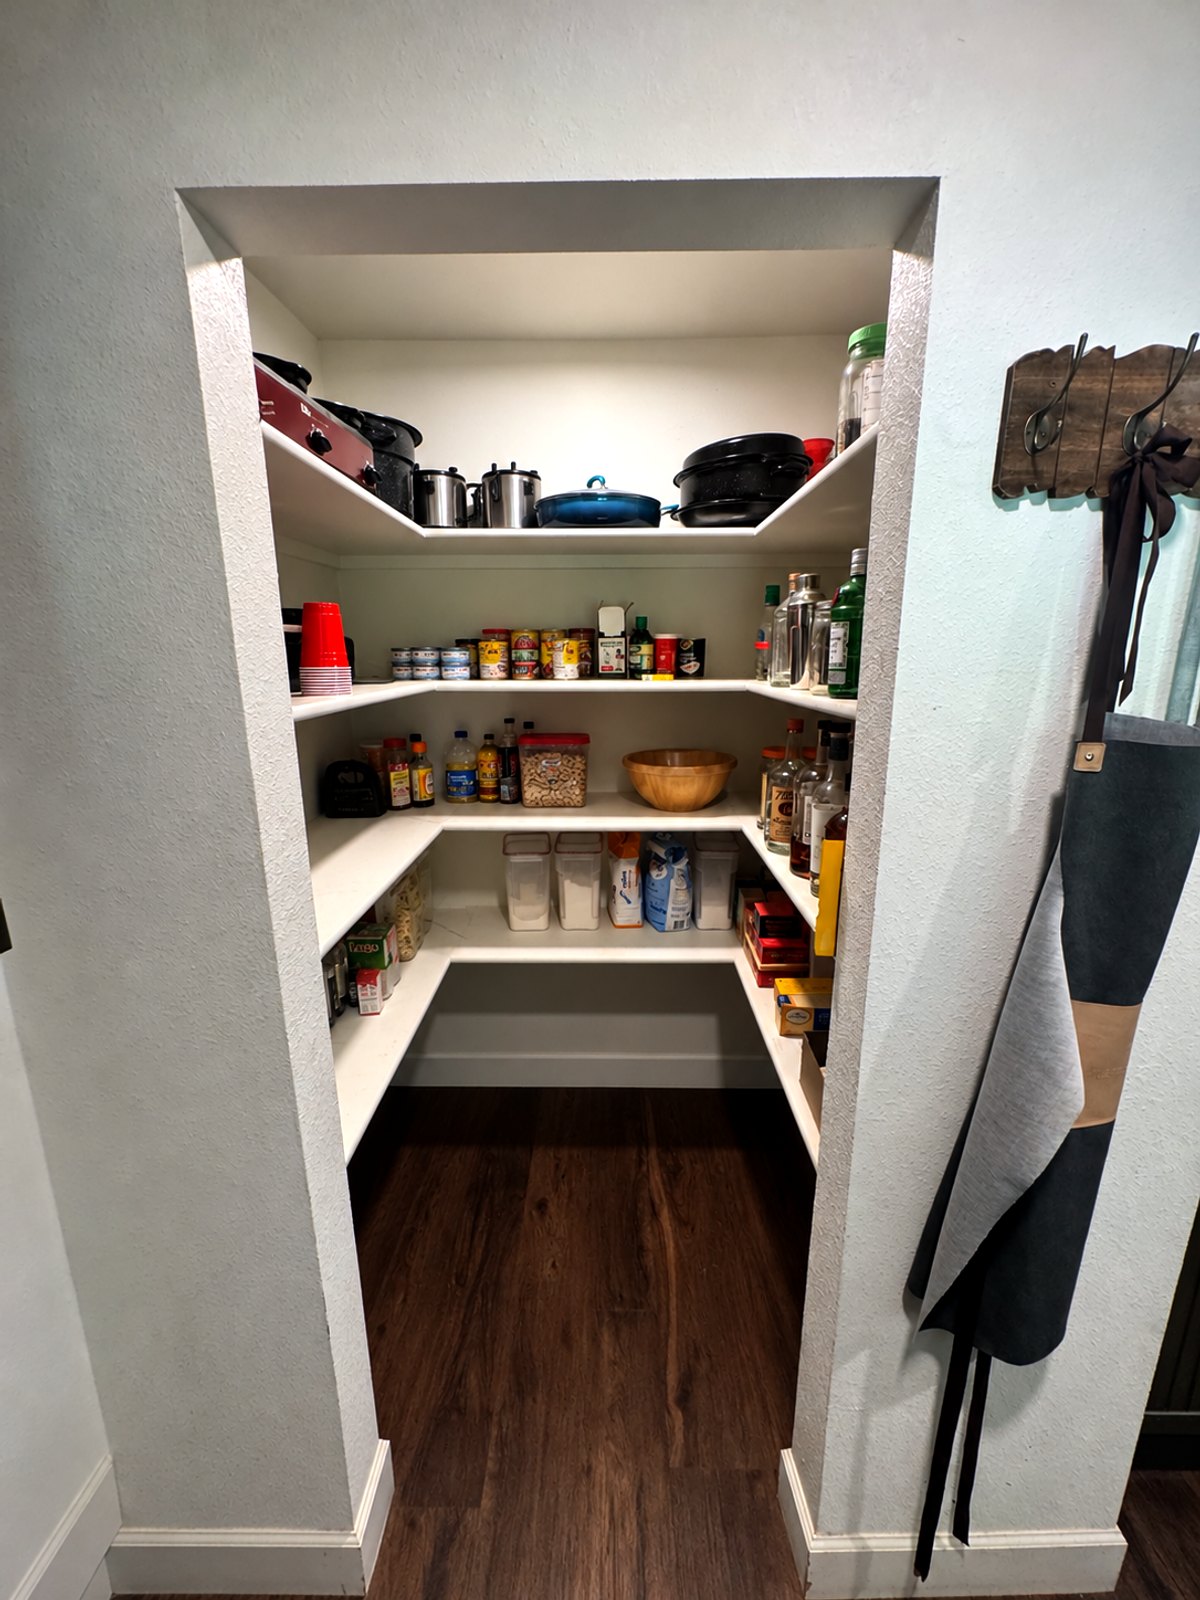
other
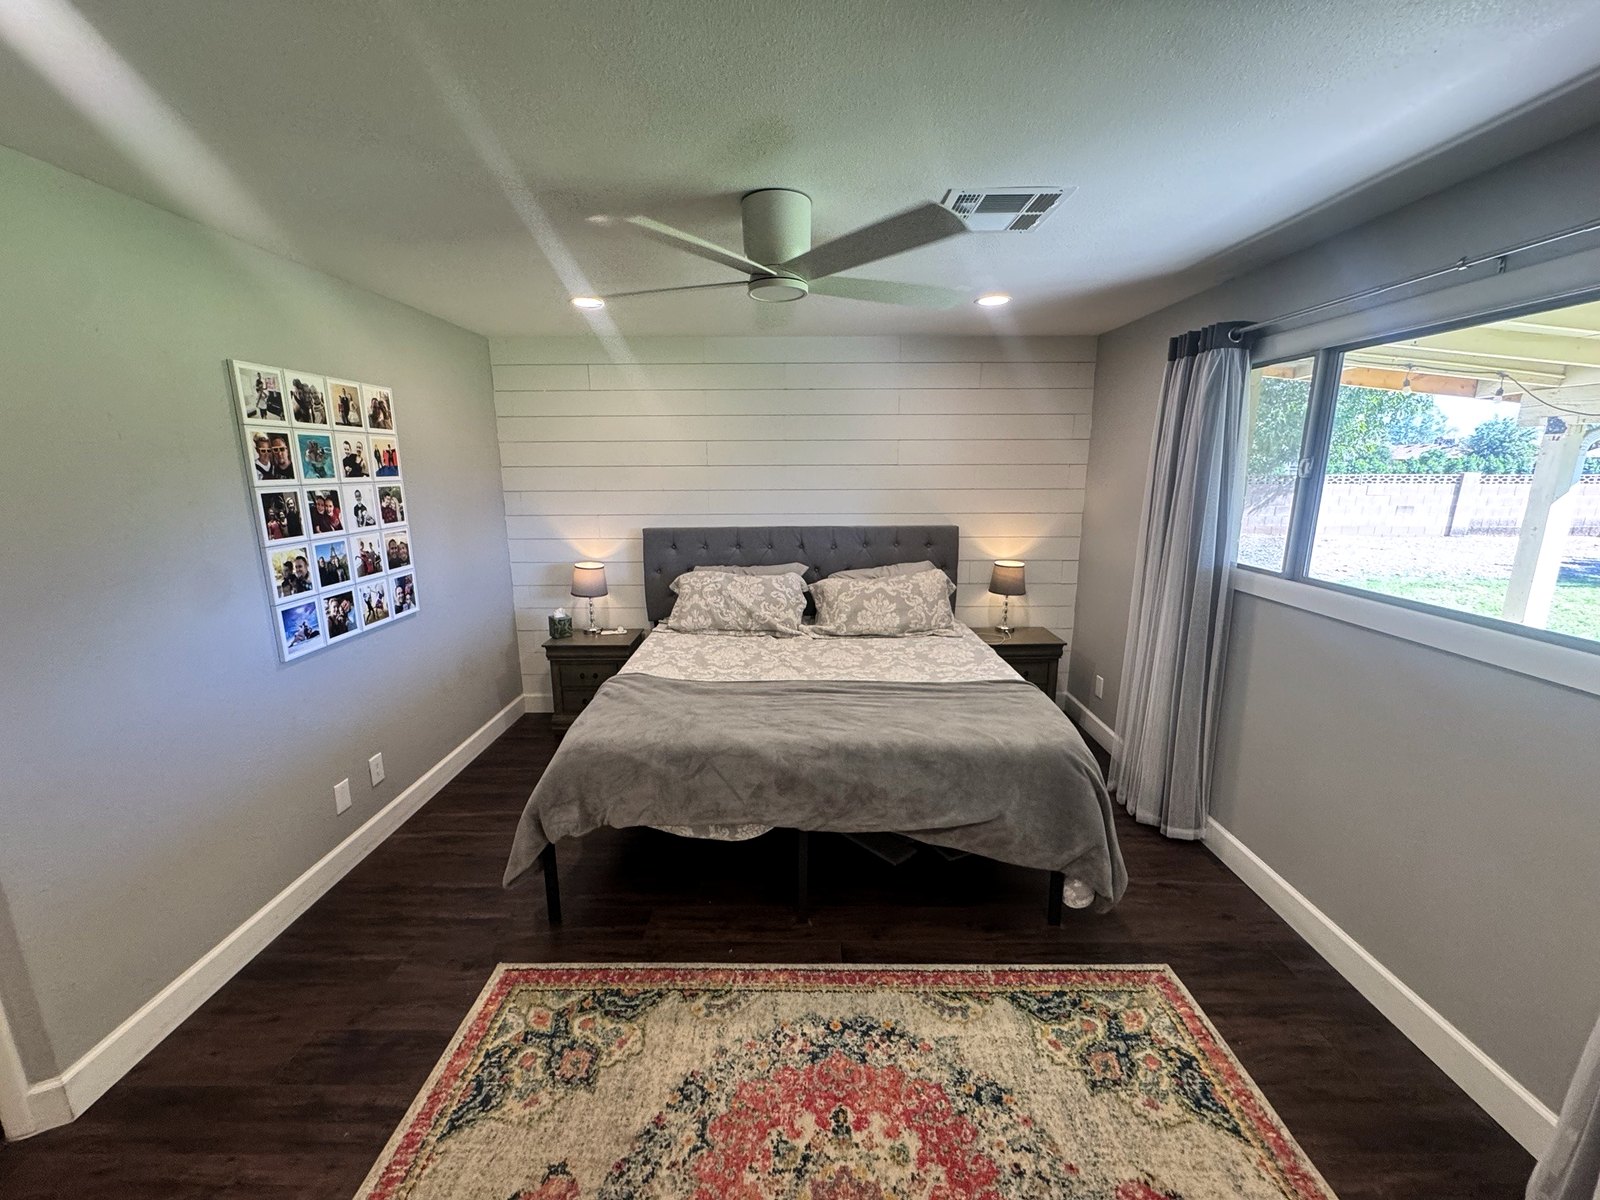
primary bedroom
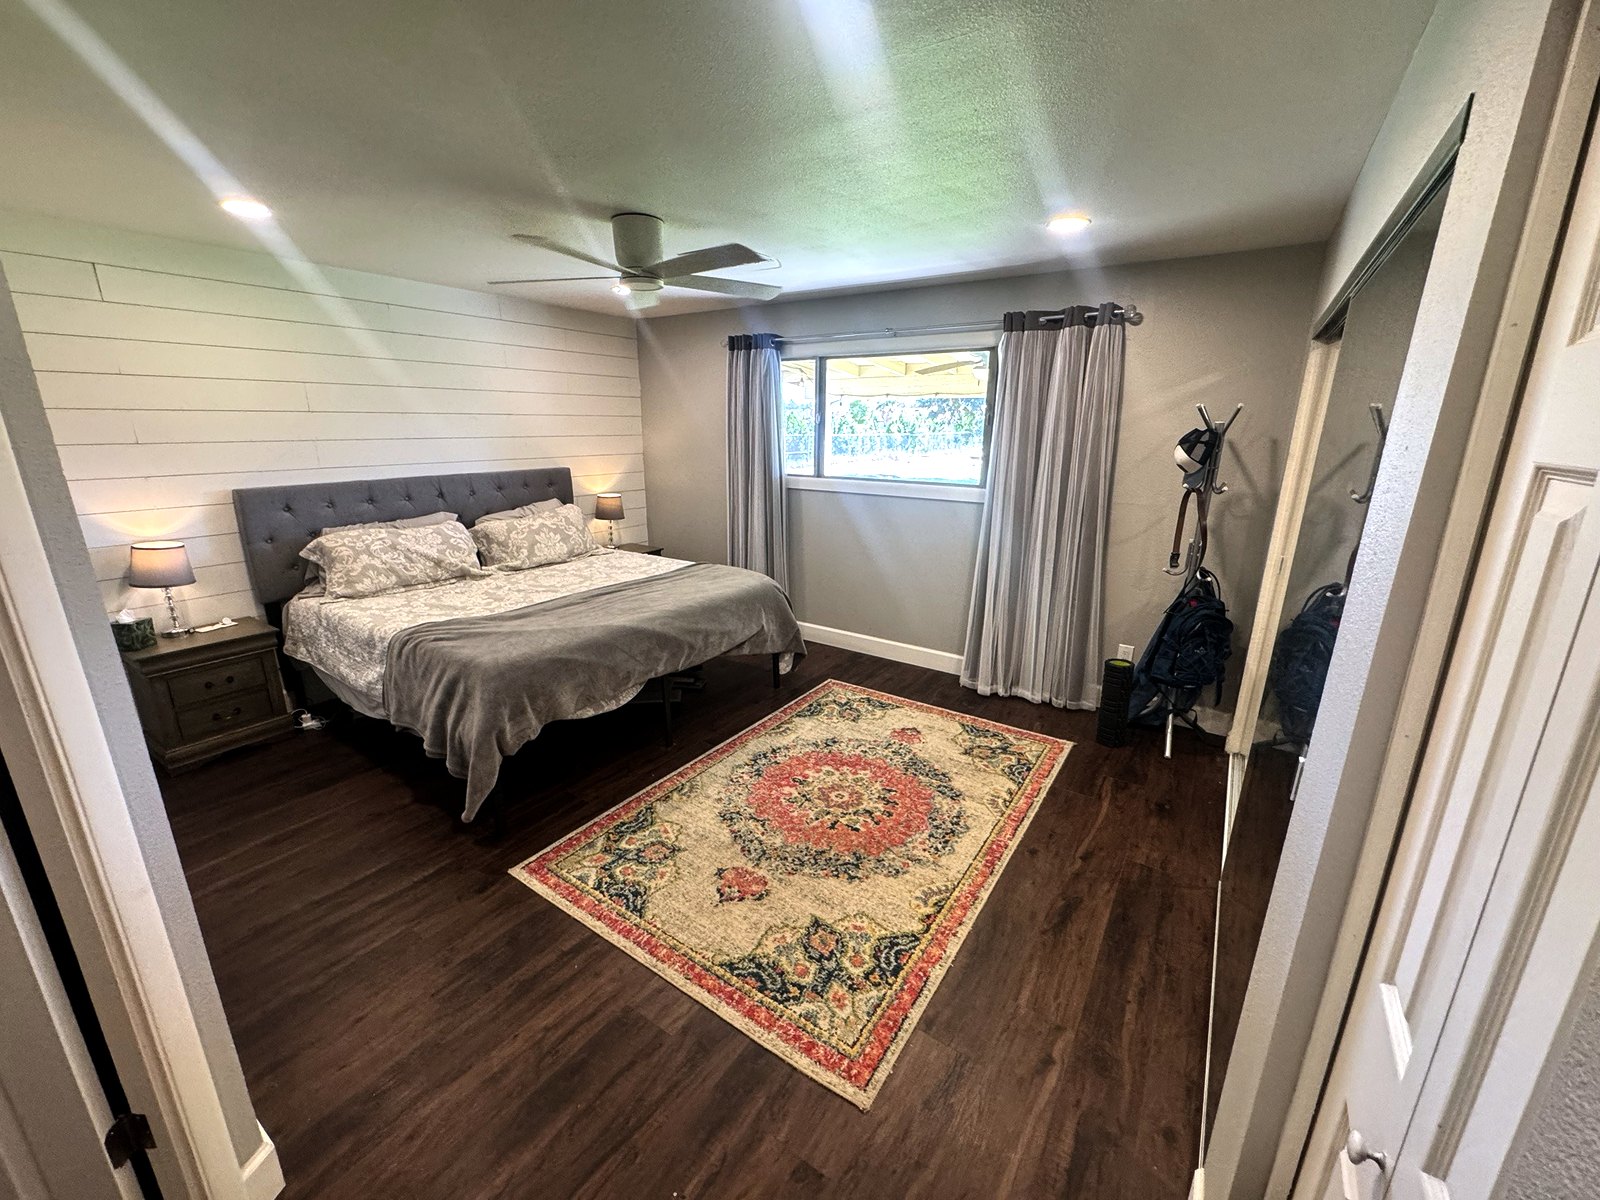
primary bedroom
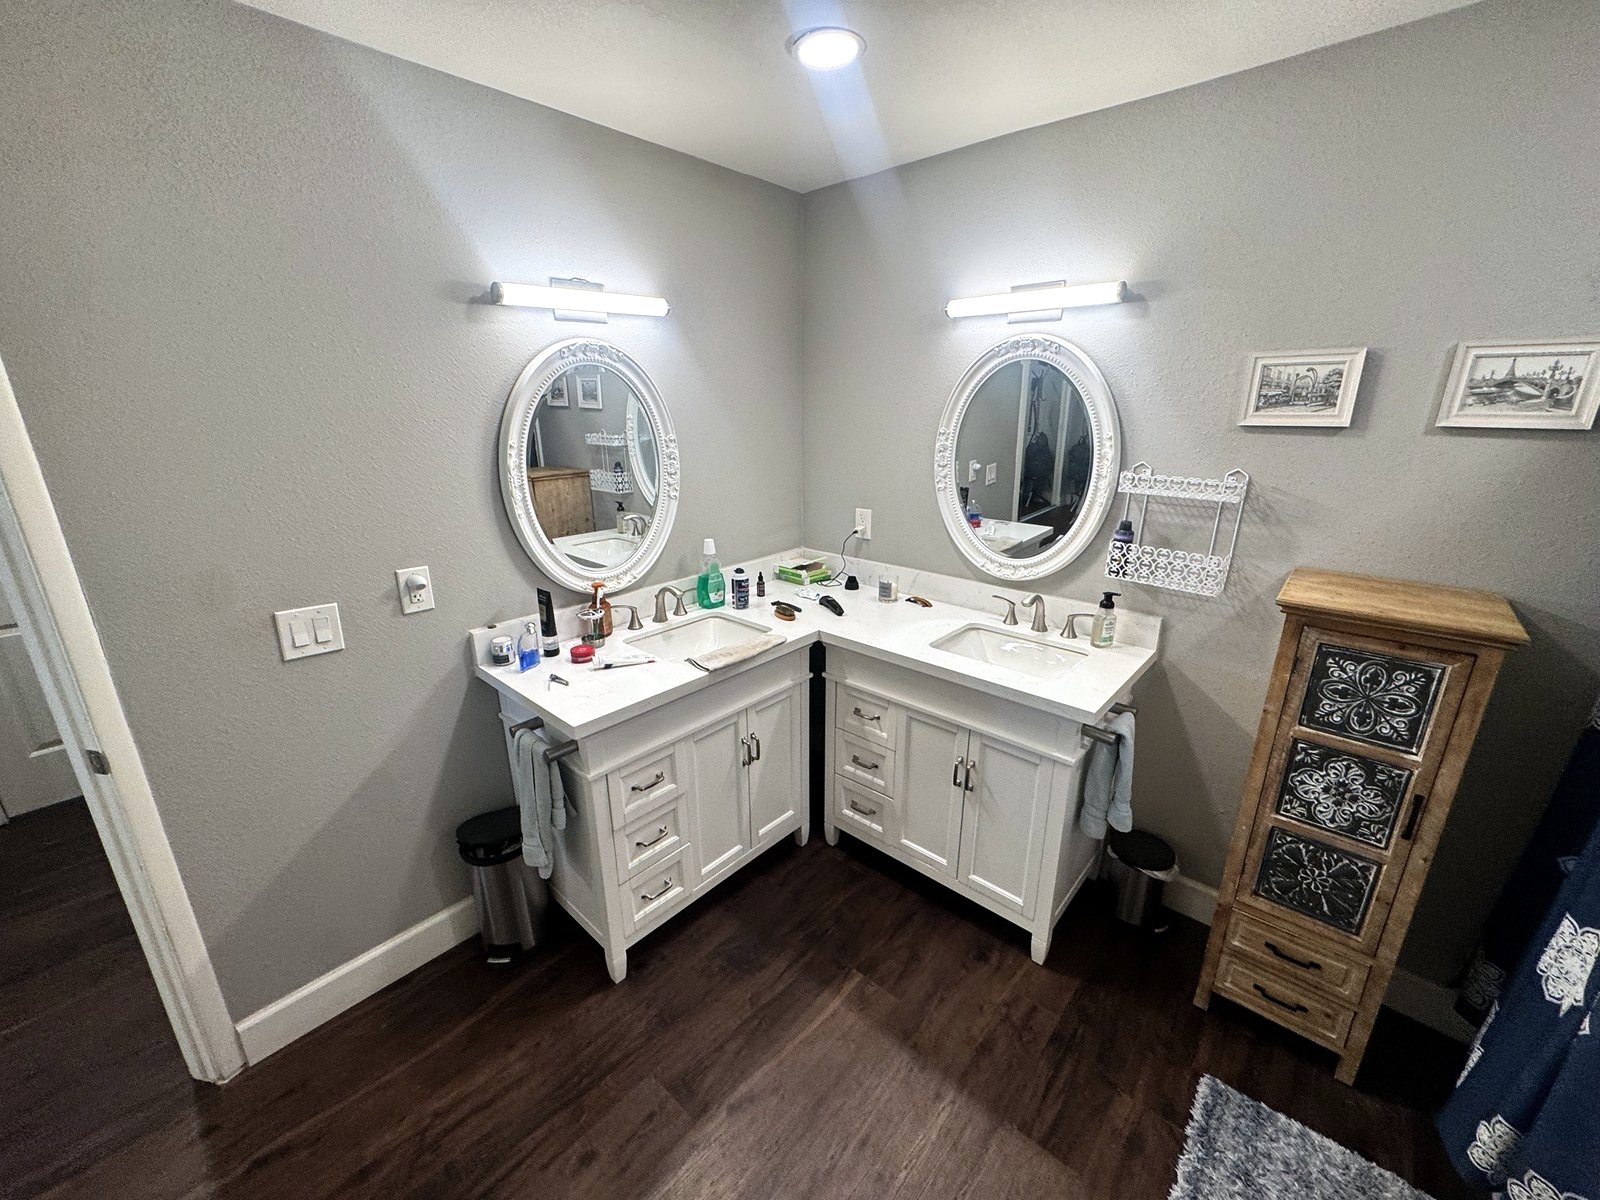
bathroom
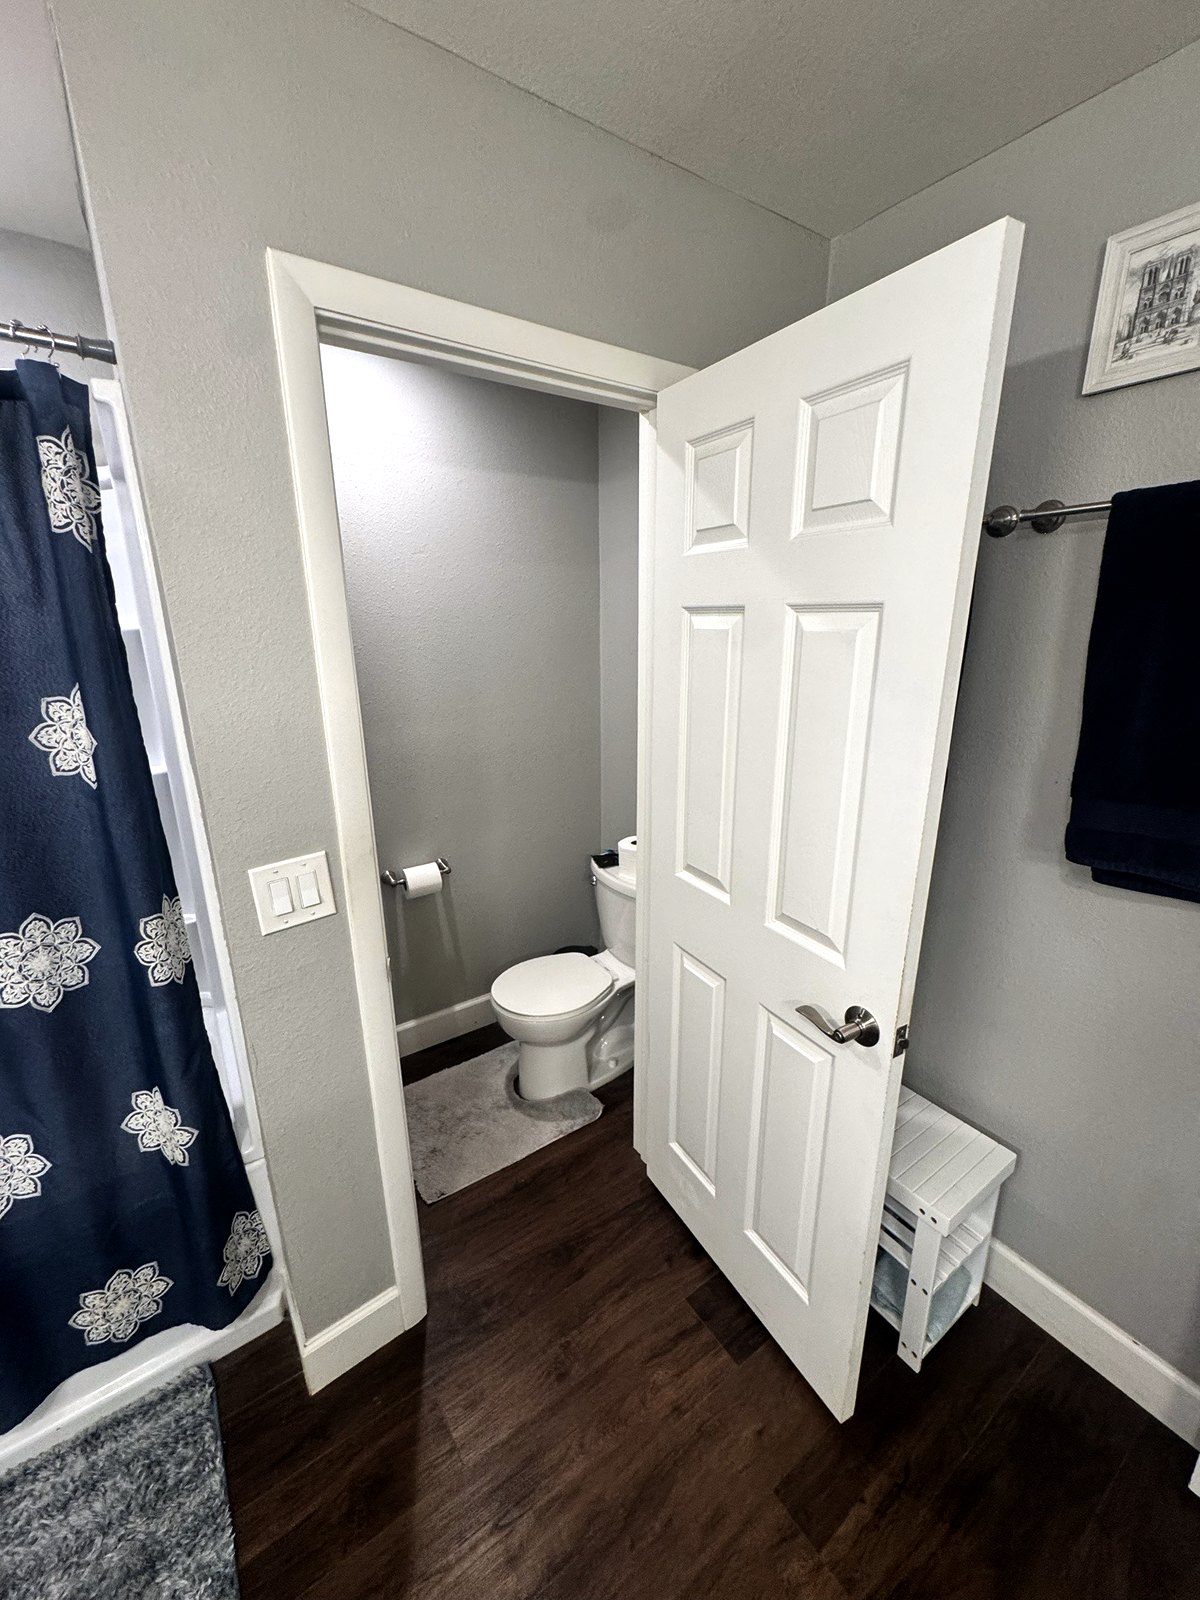
bathroom
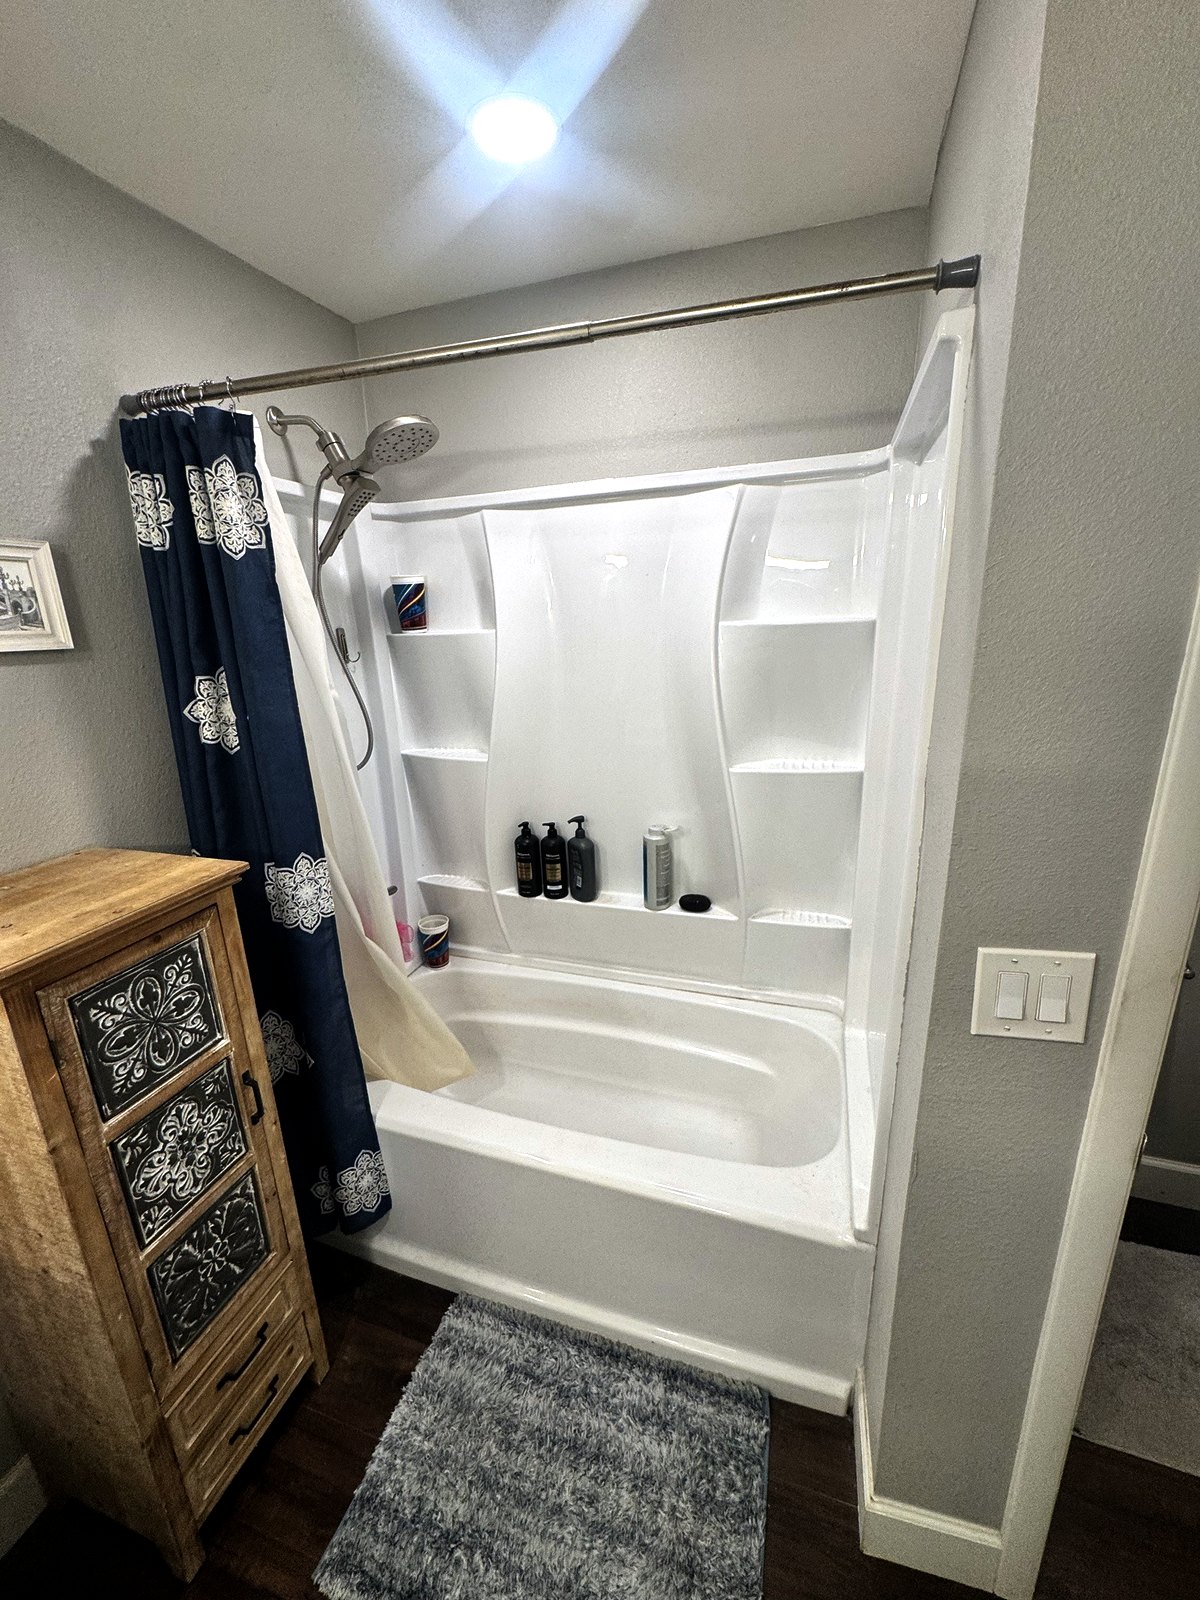
bathroom
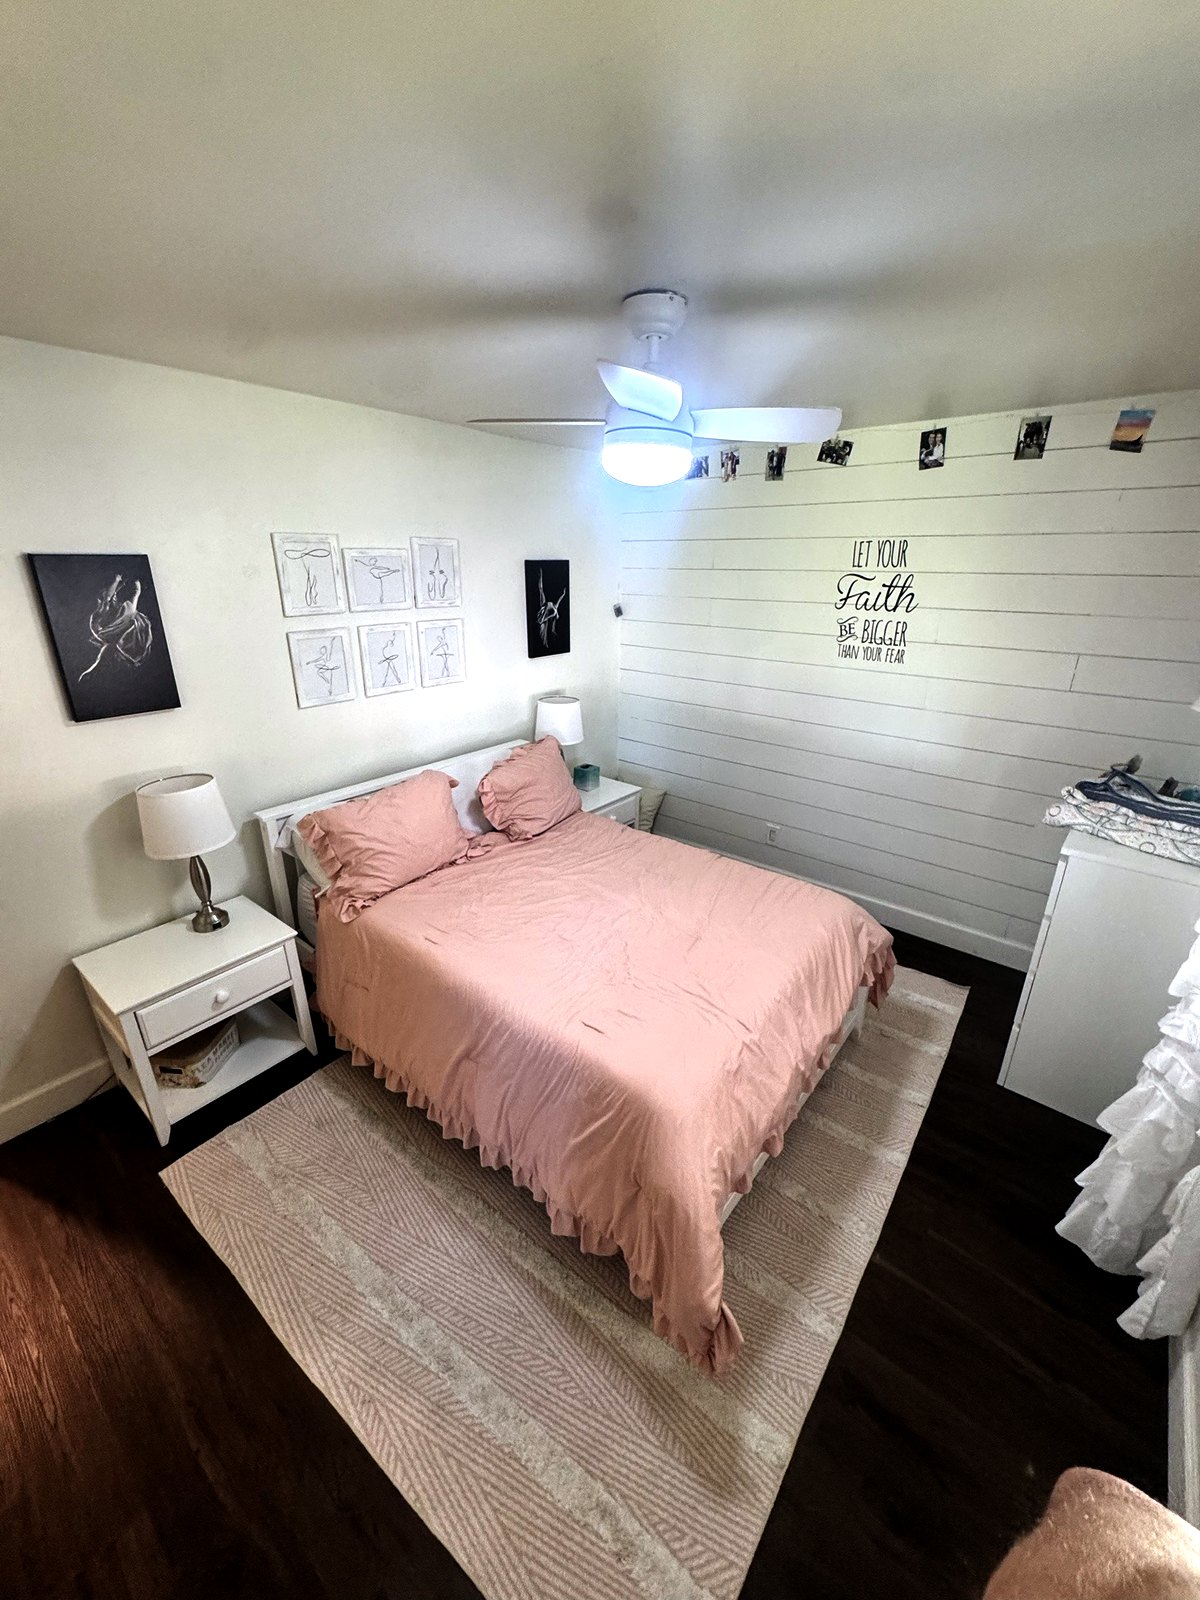
bedroom 1
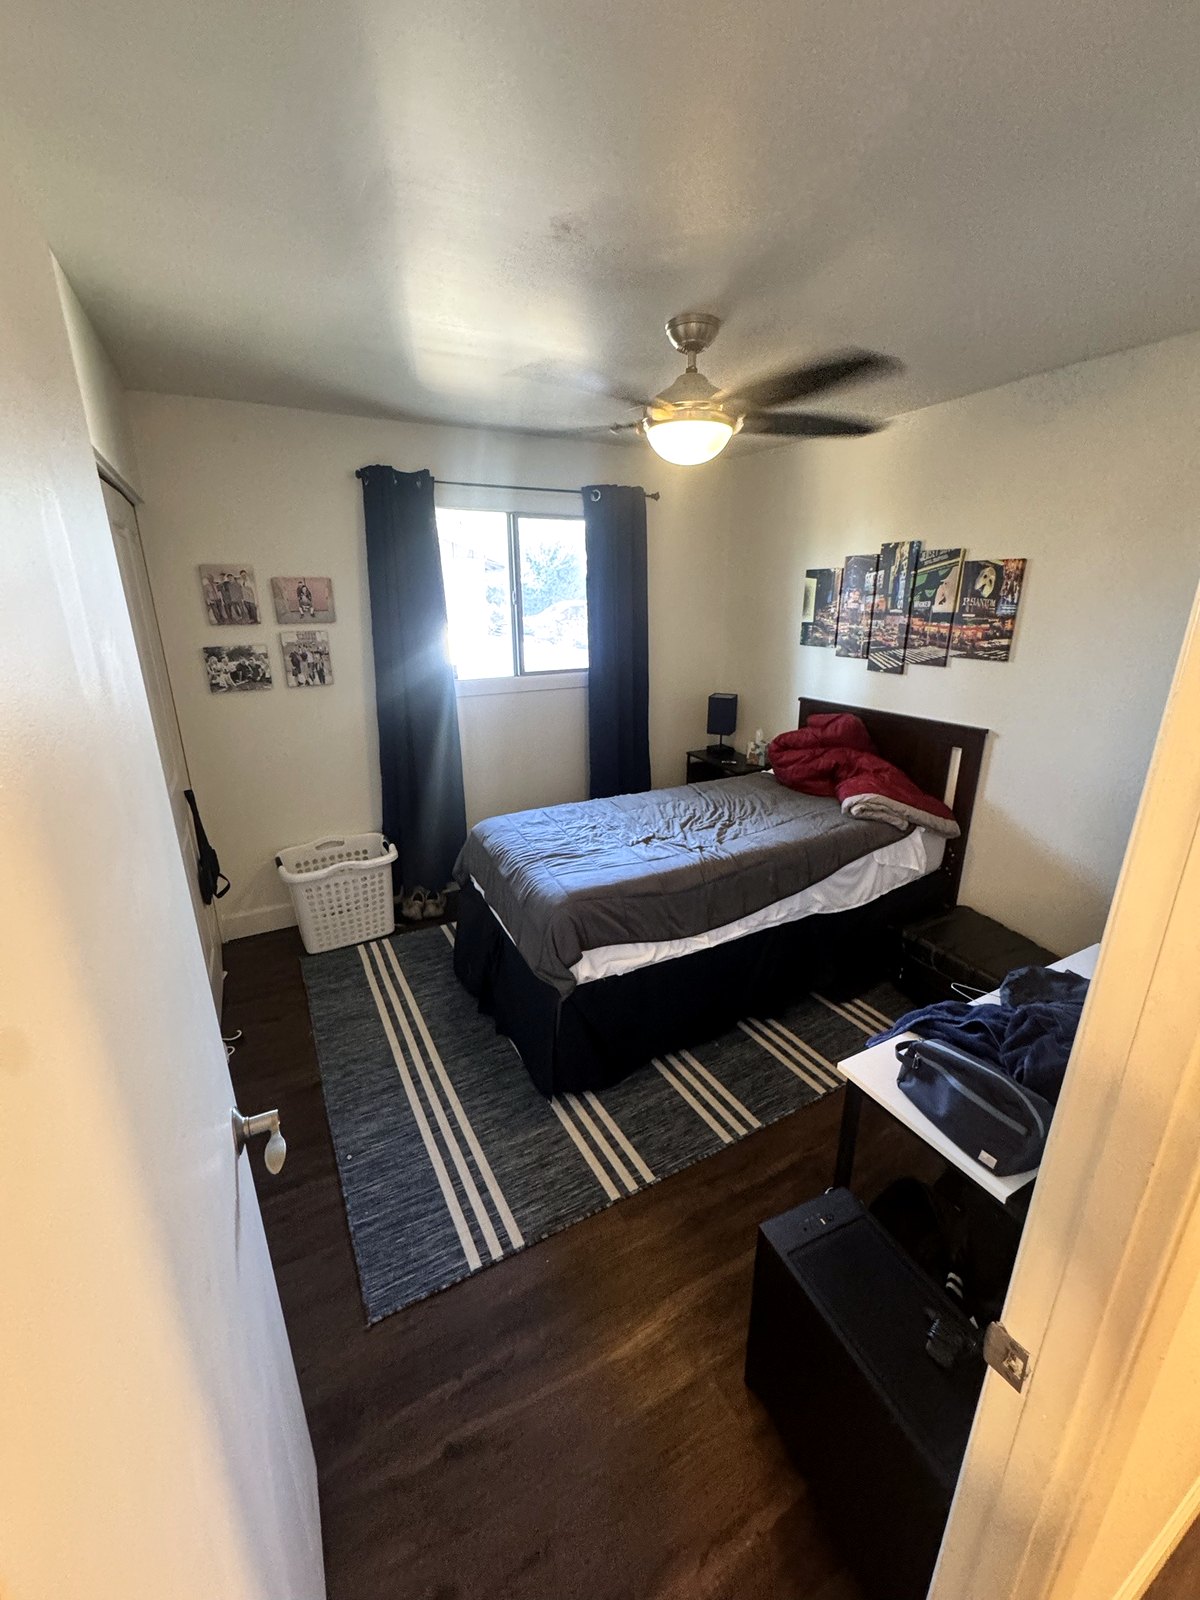
bedroom 2
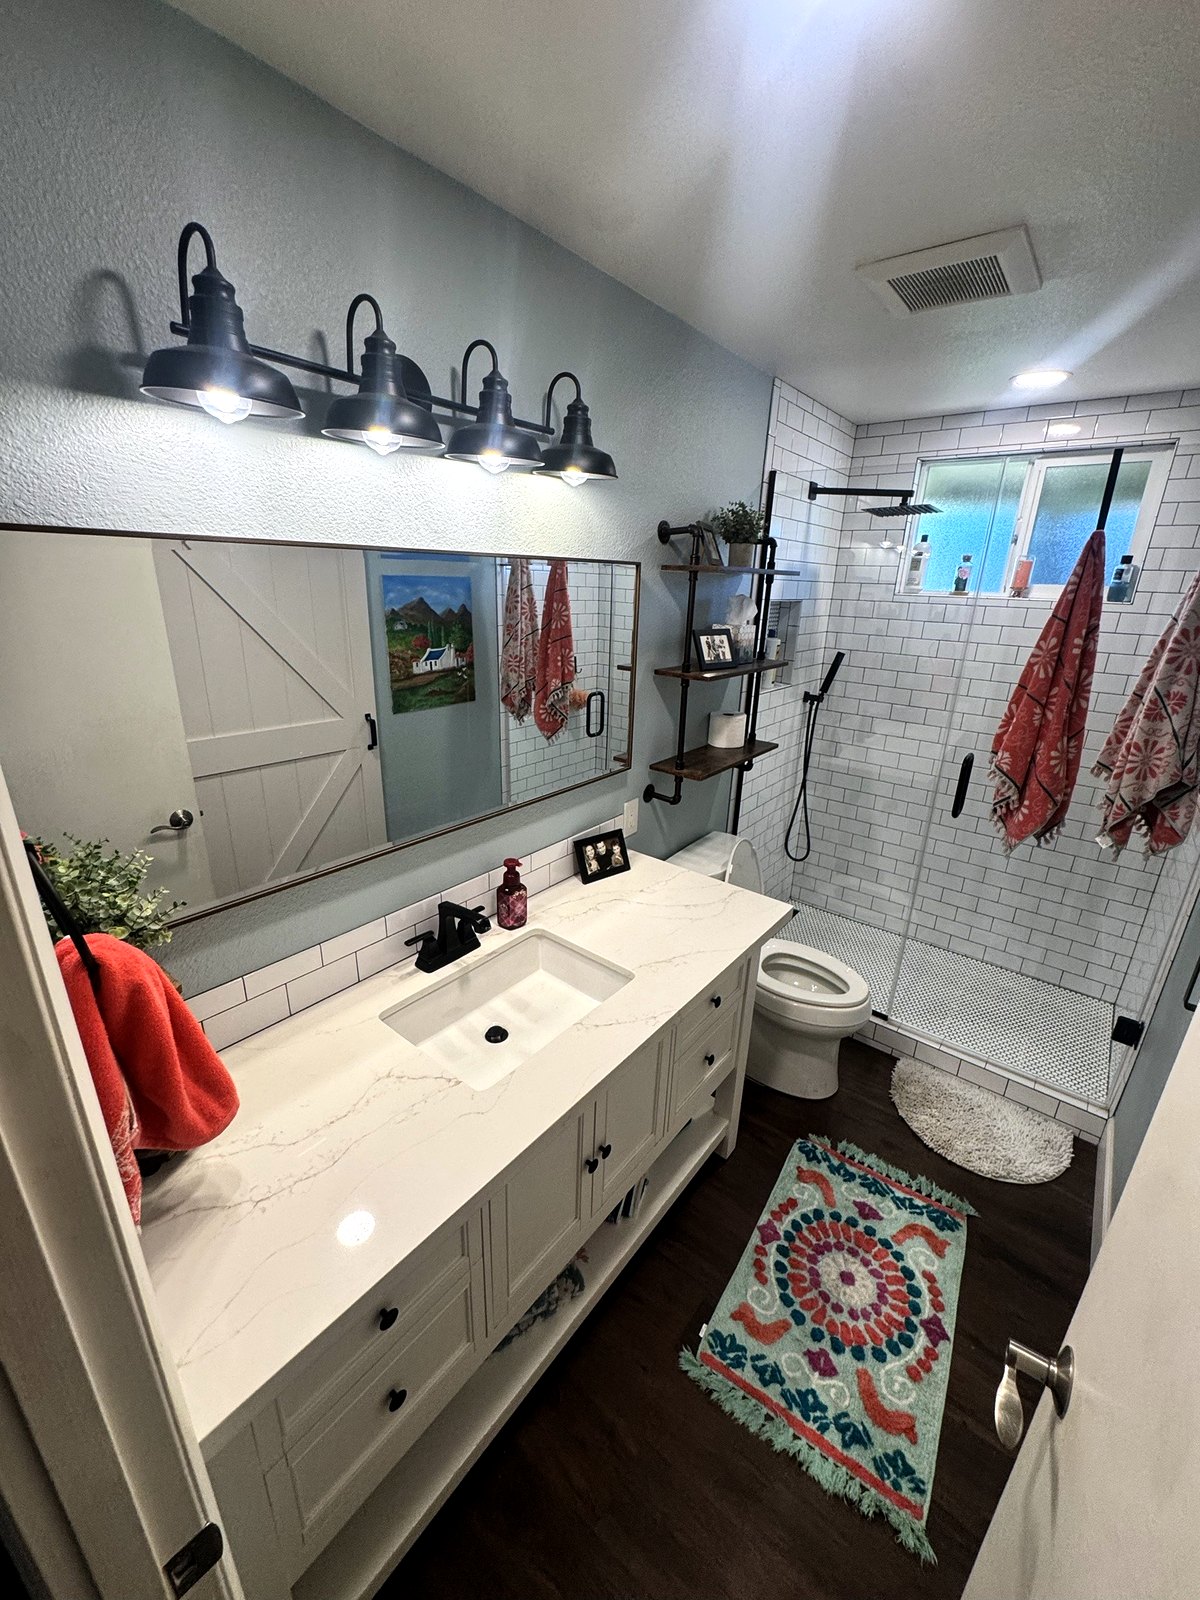
bathroom
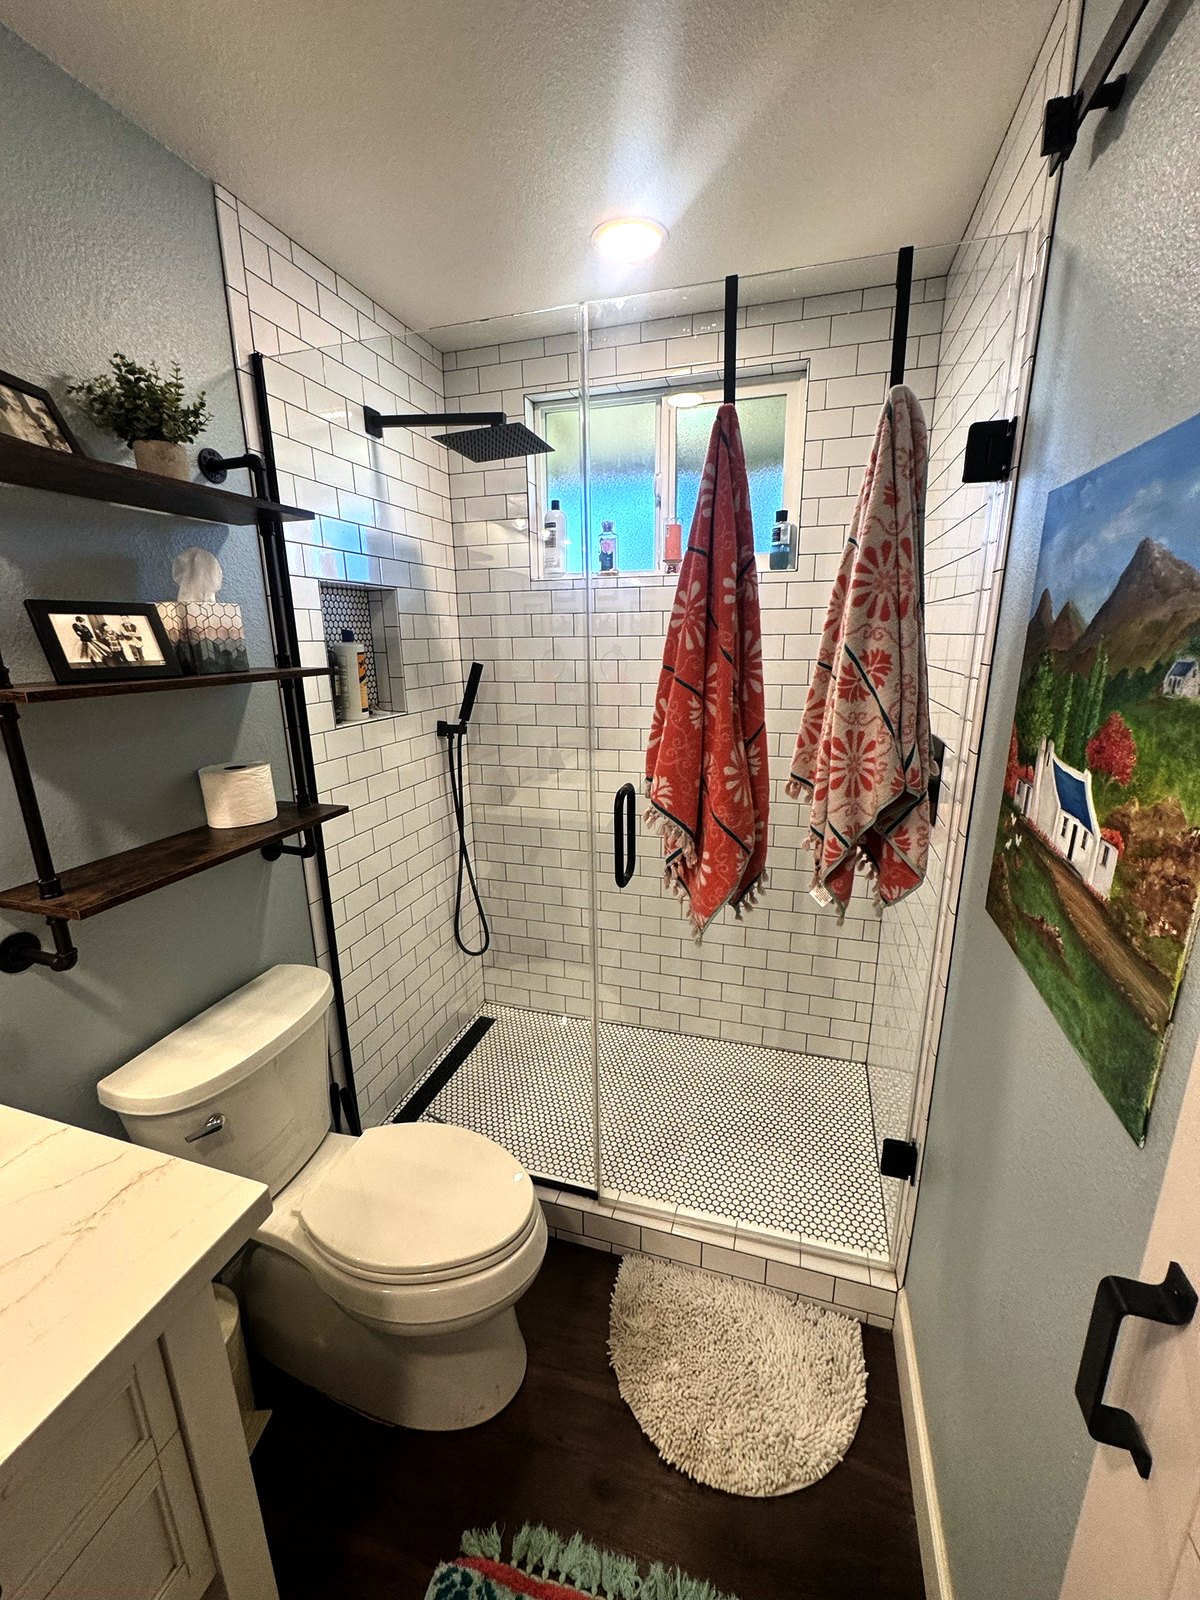
bathroom
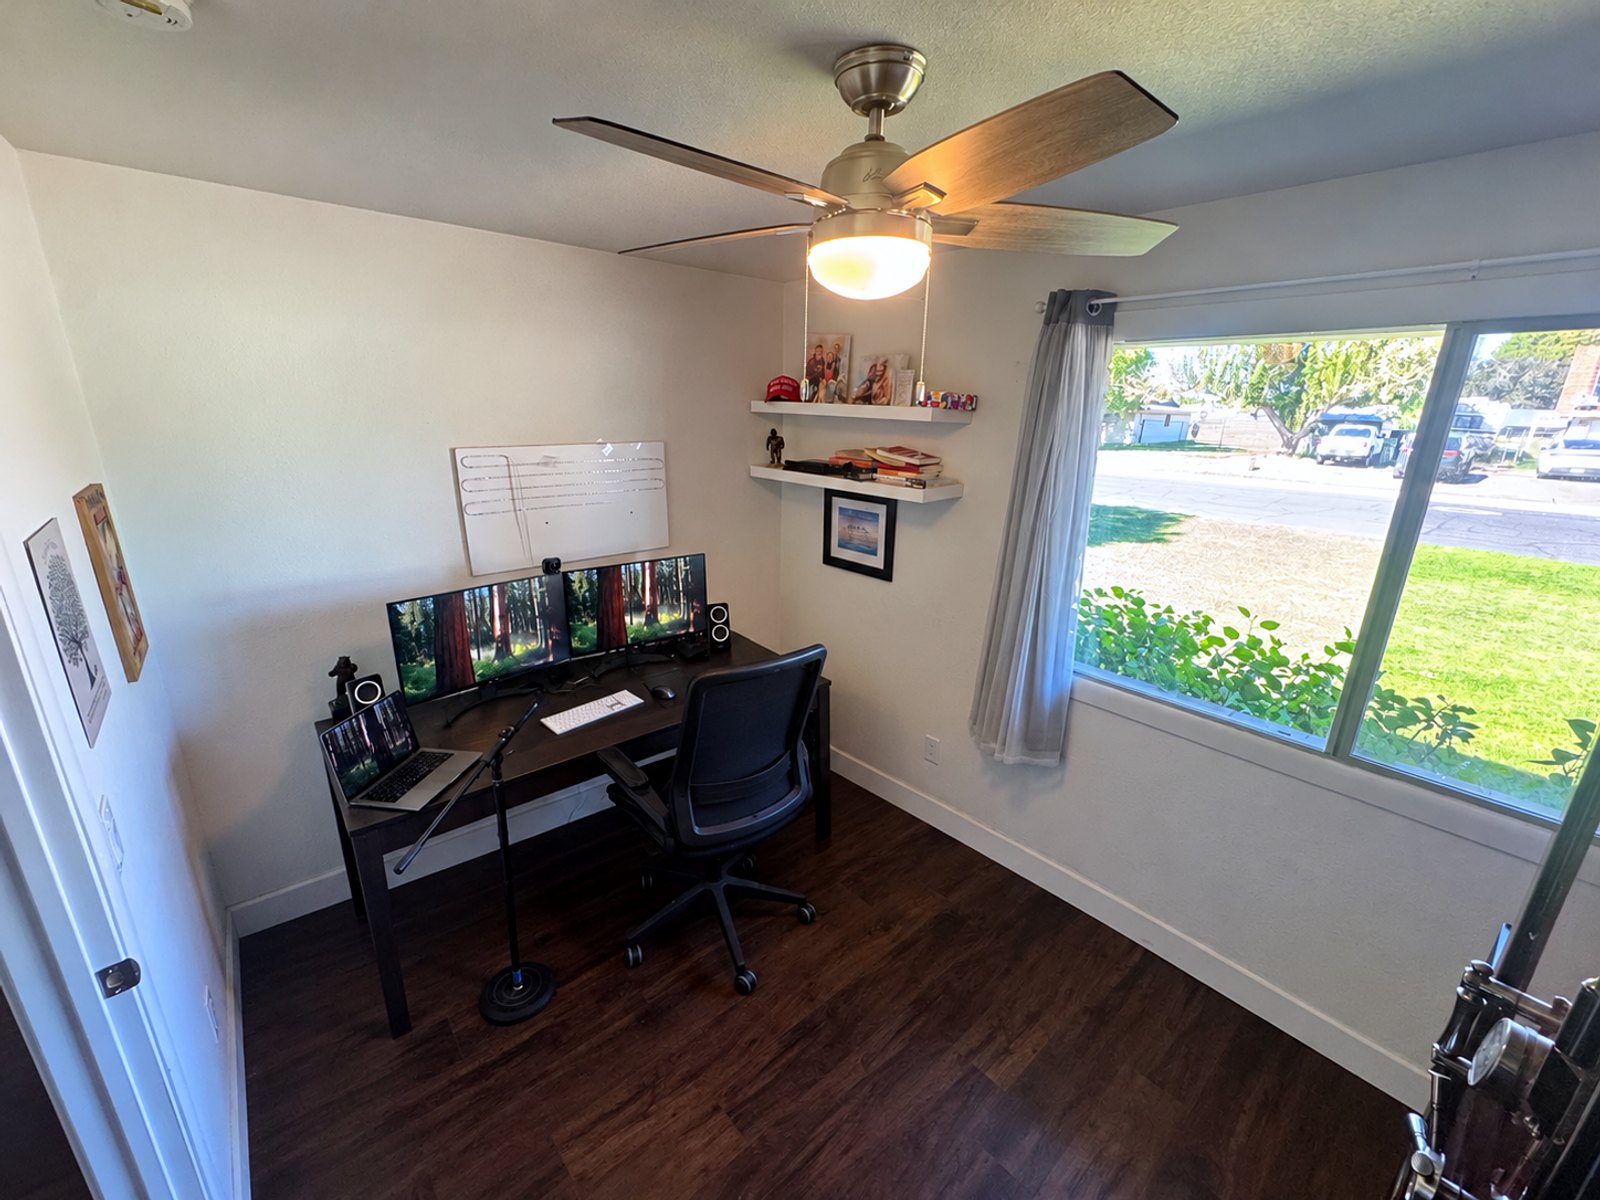
office
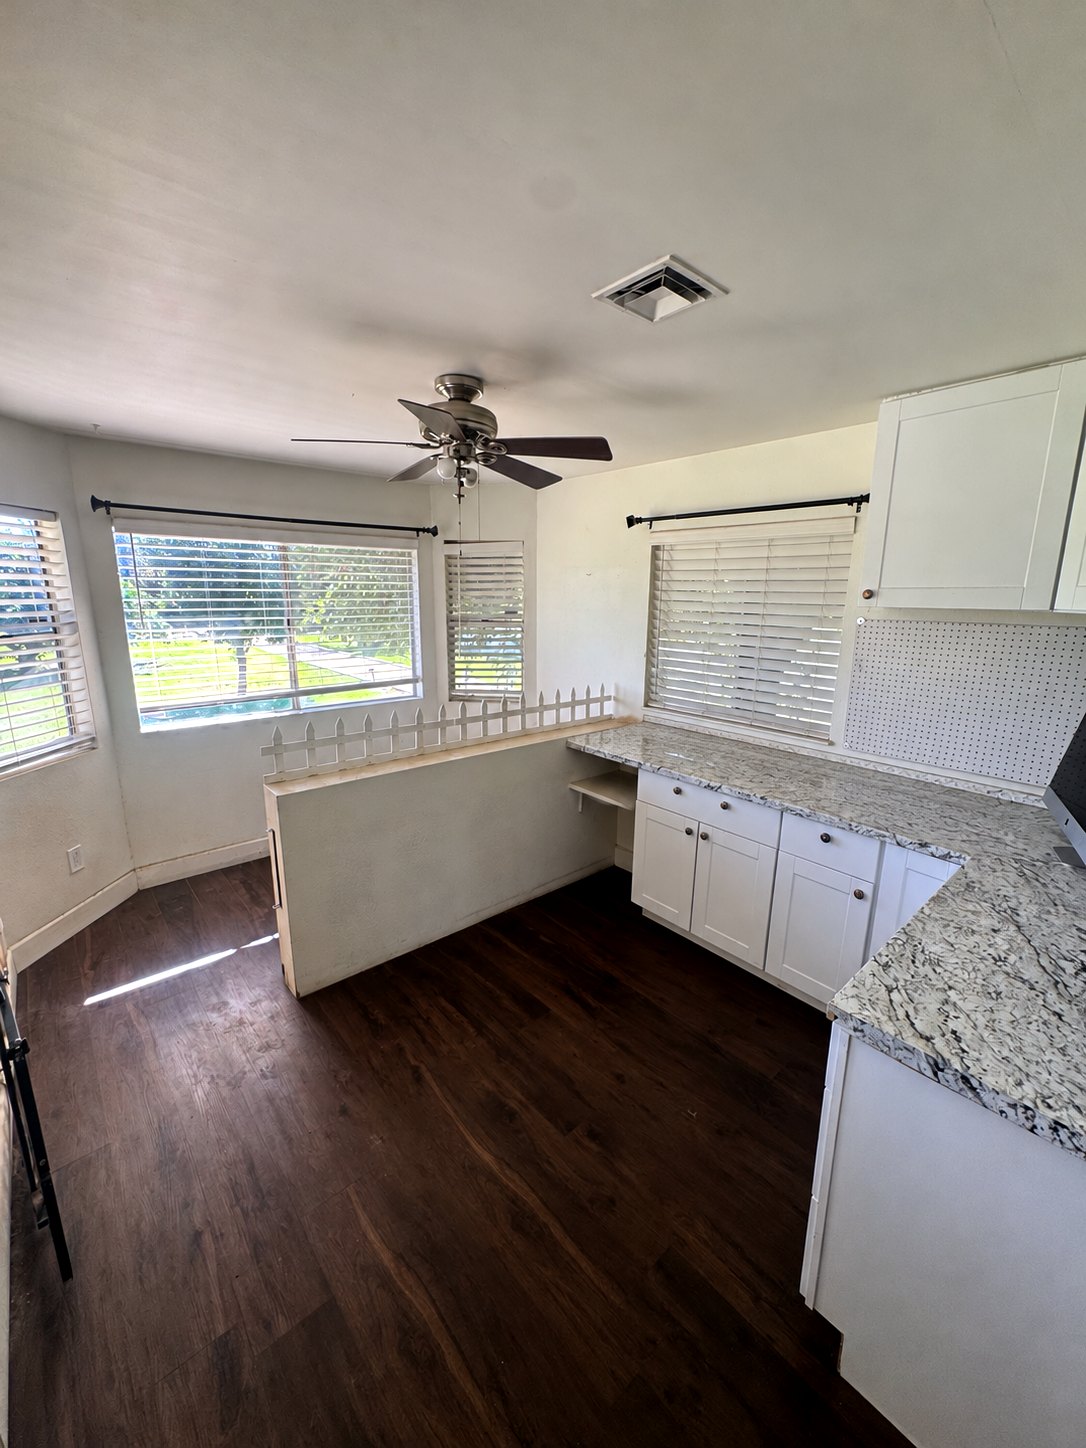
dining nook
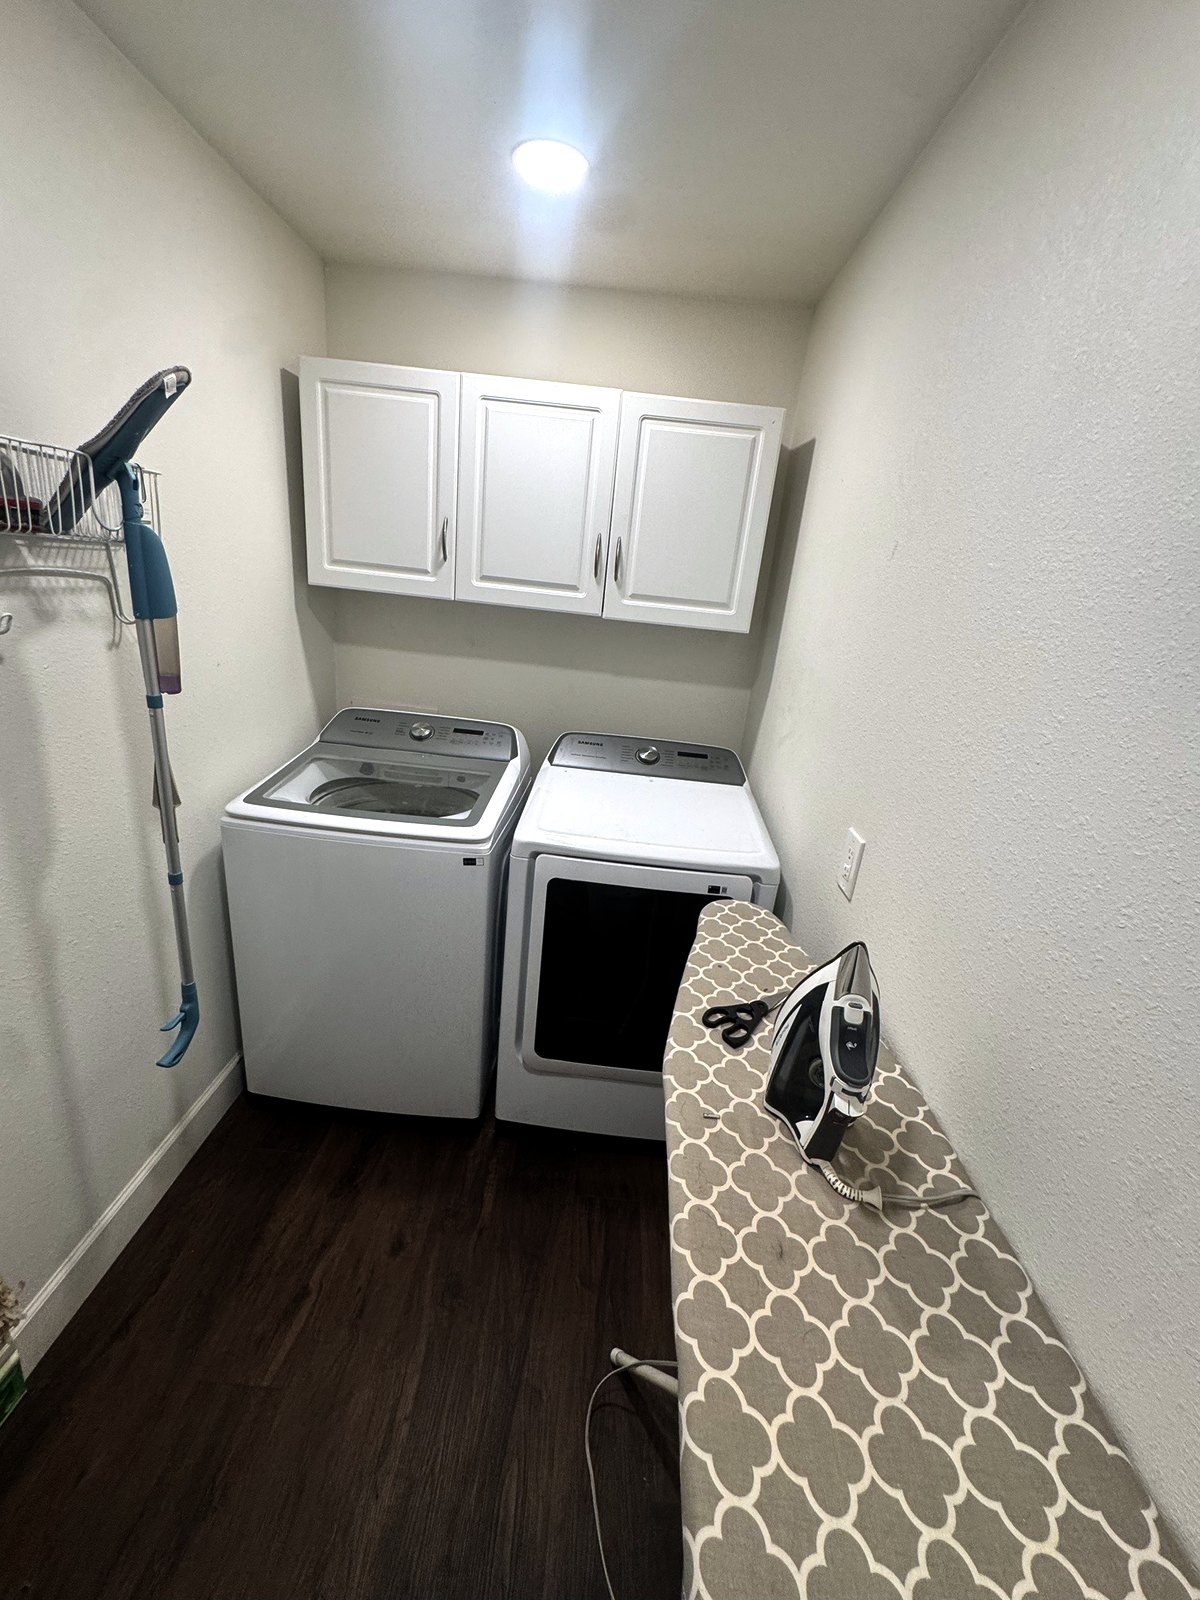
laundry
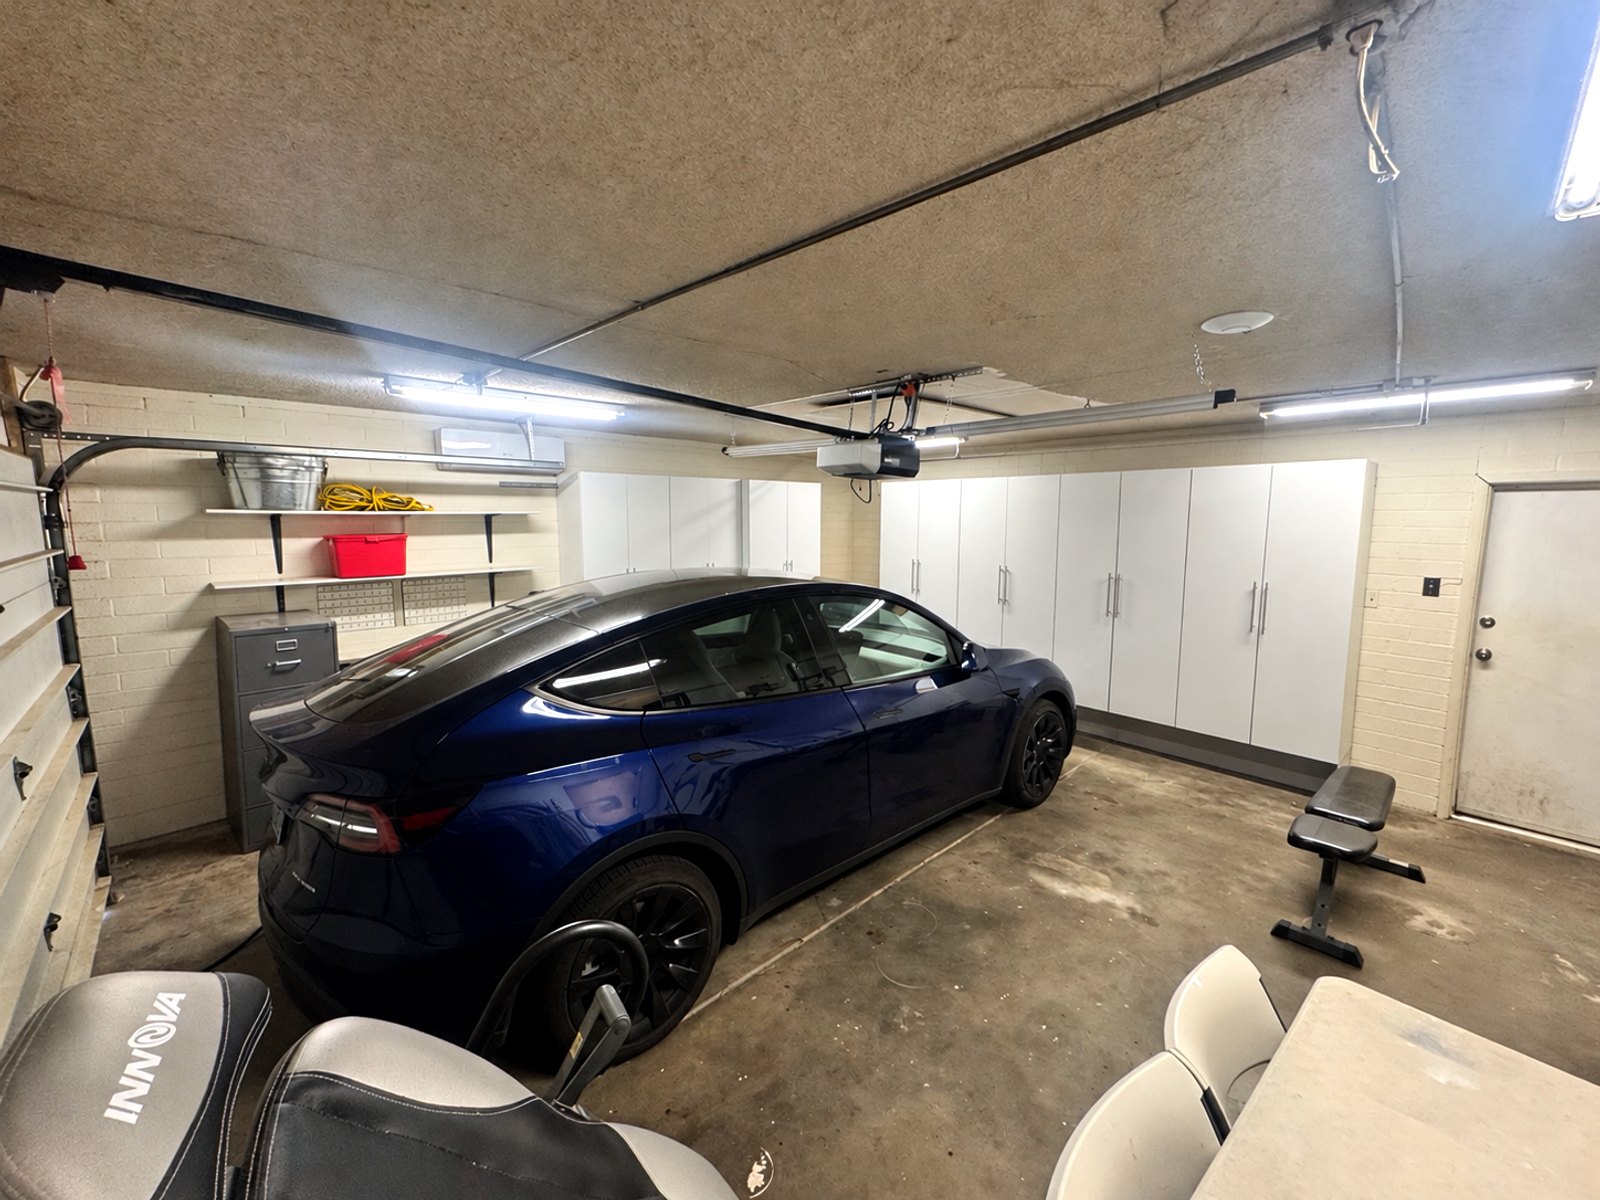
garage
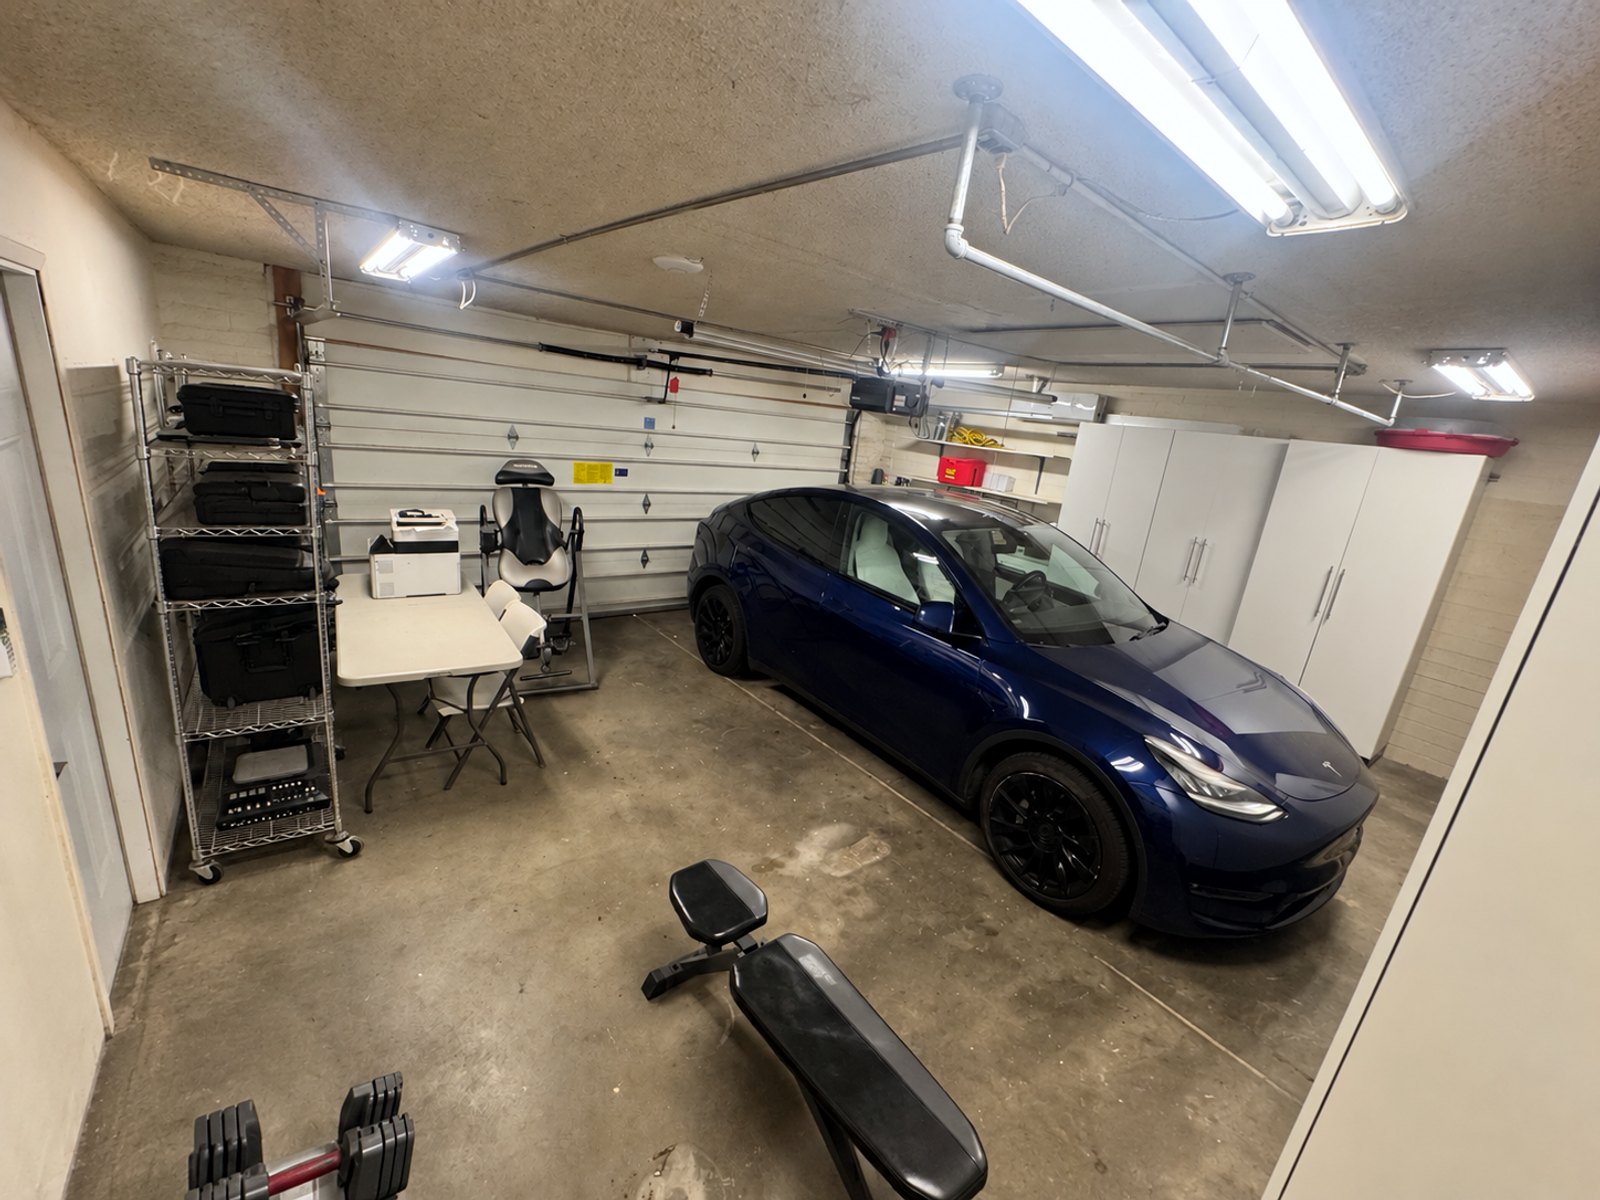
garage
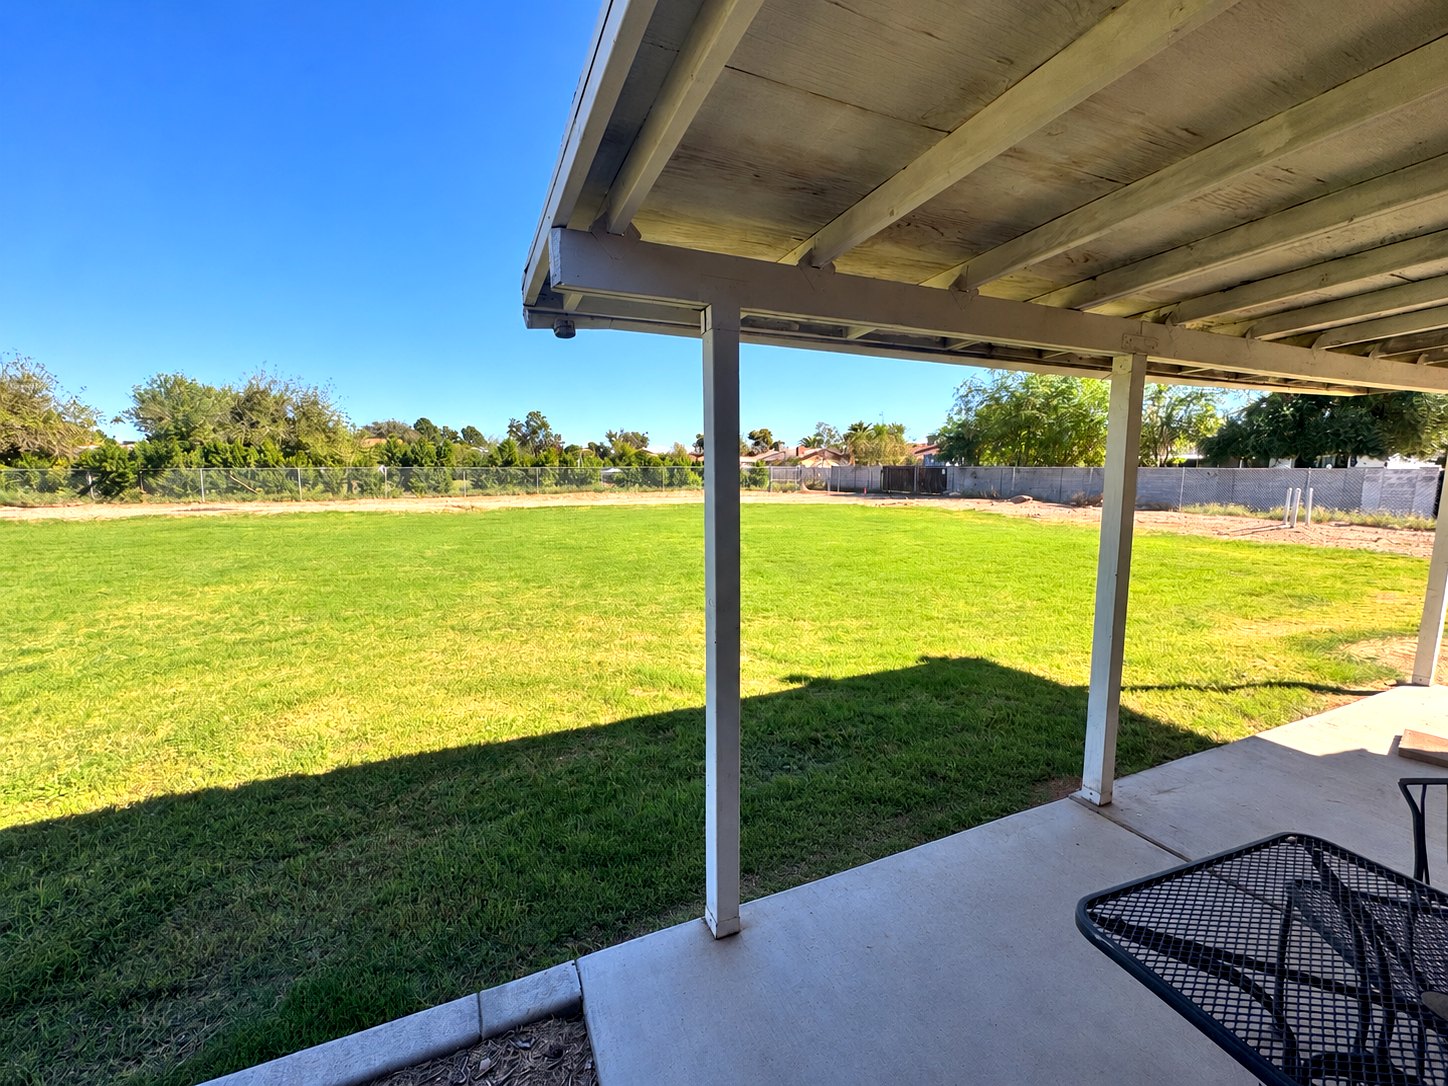
backyard
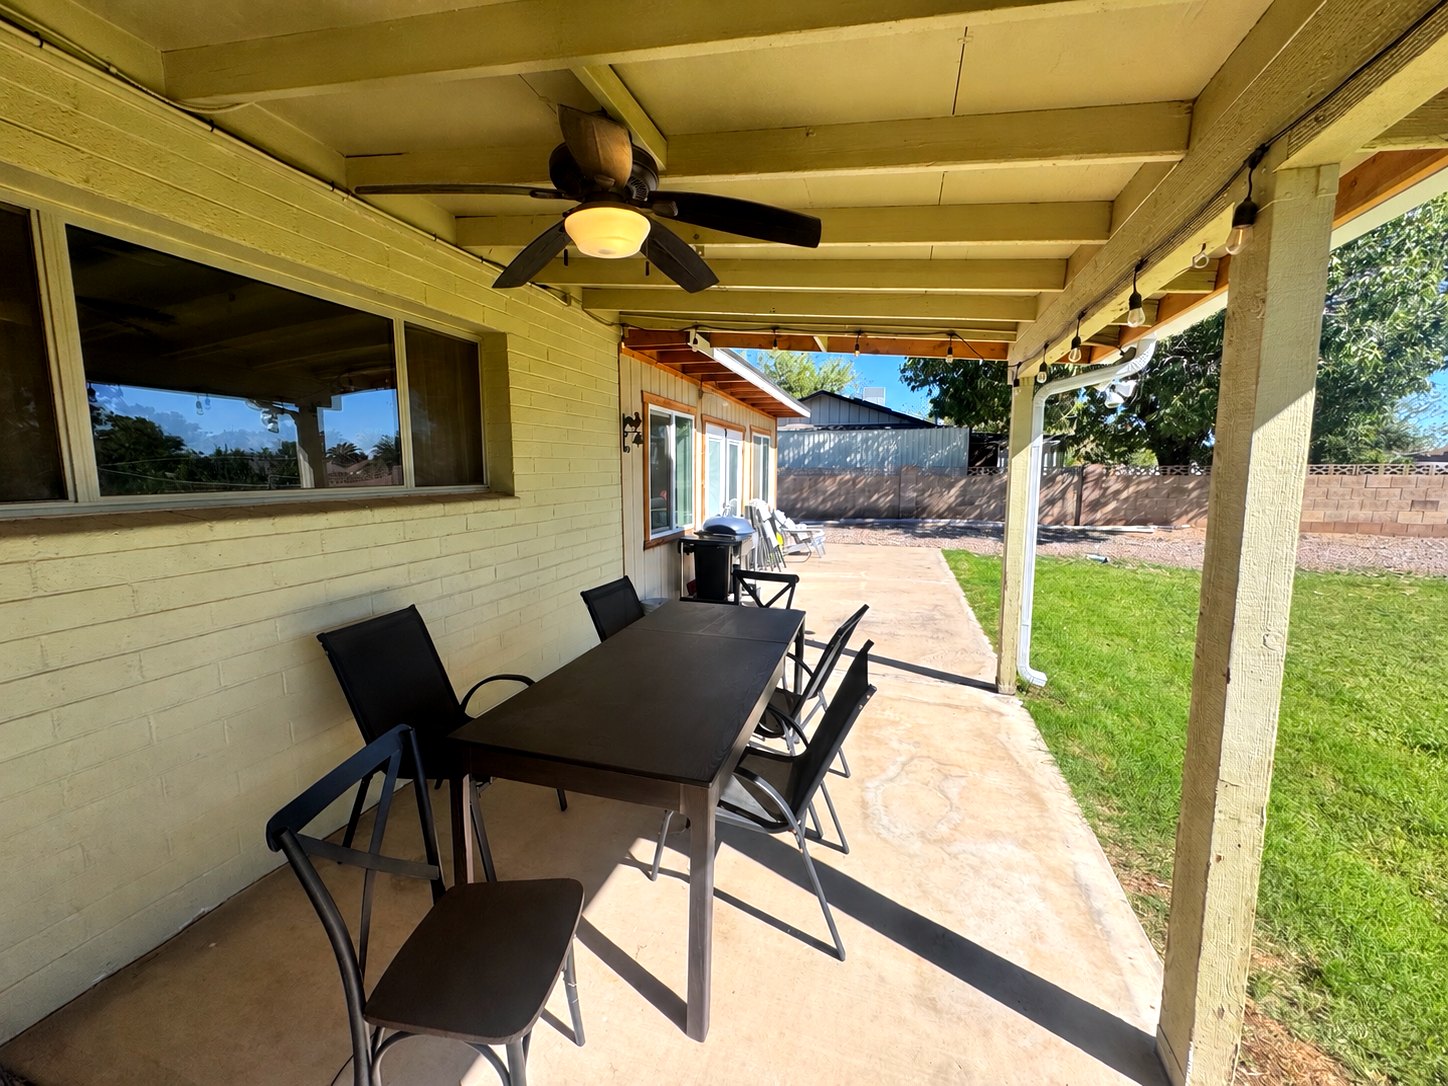
backyard
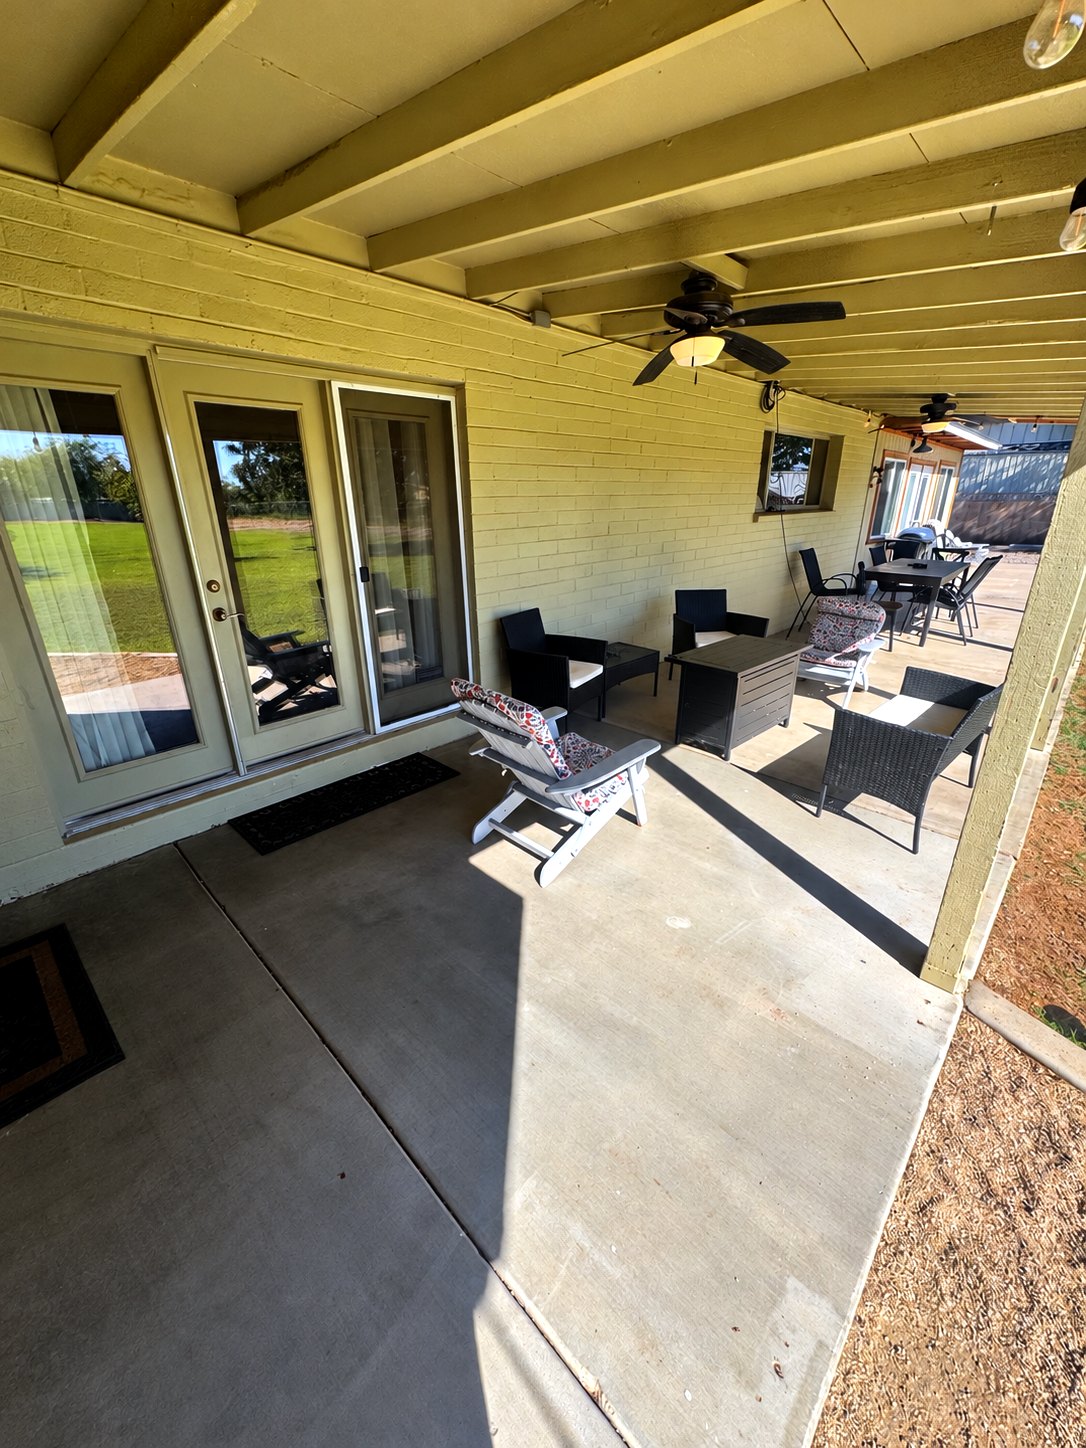
backyard
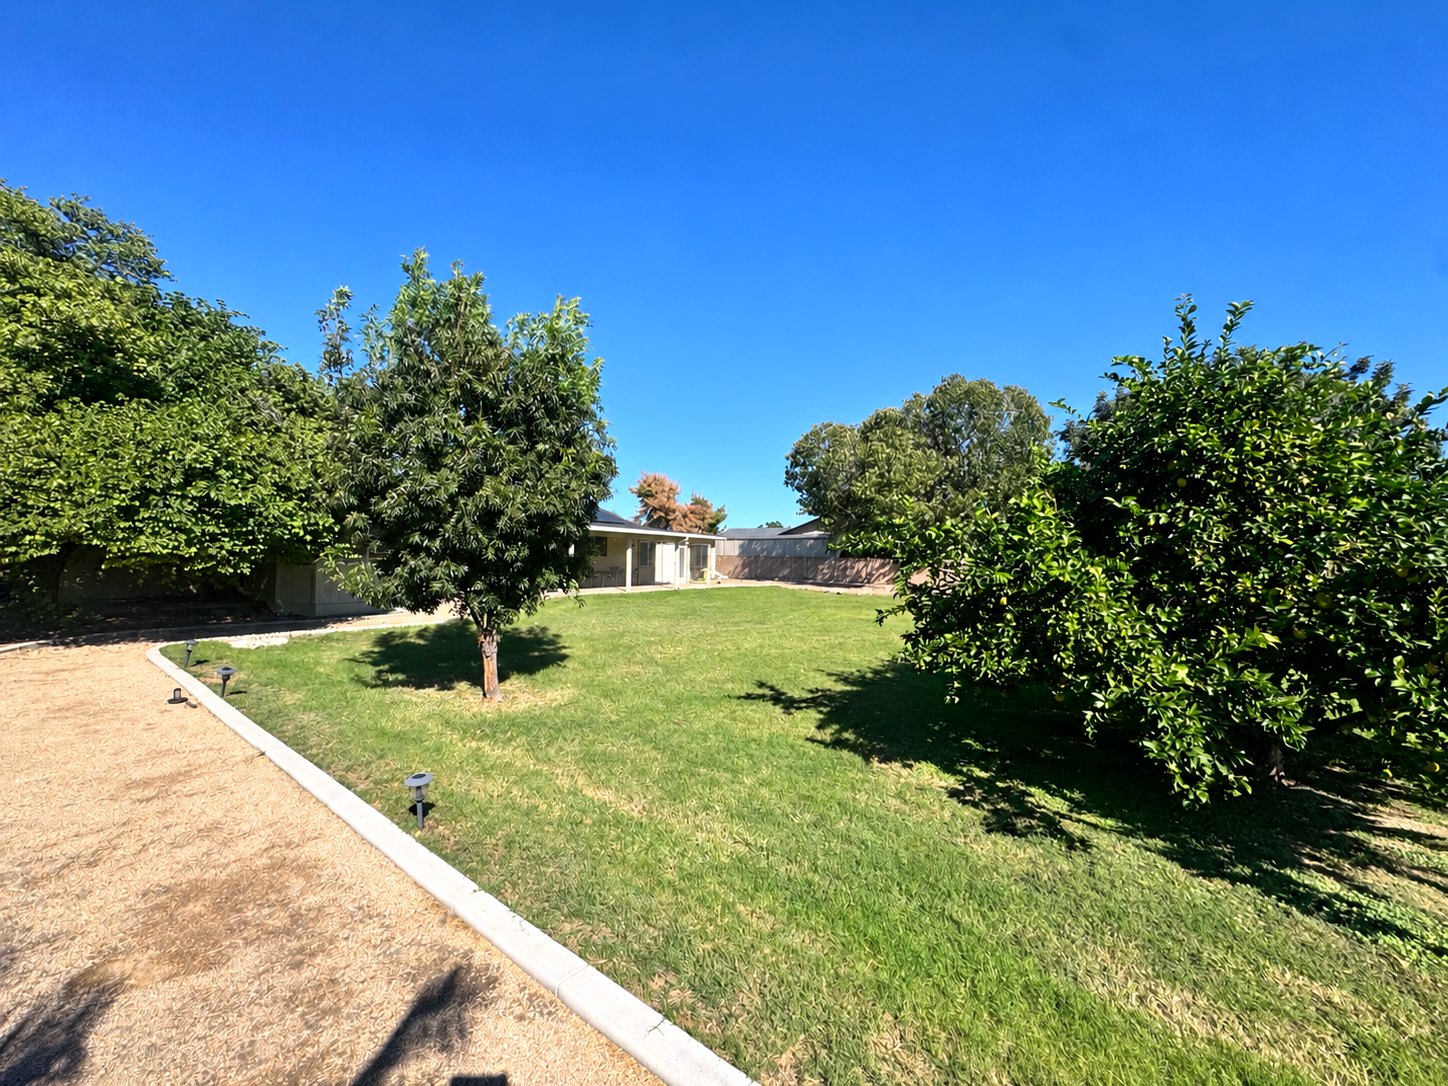
backyard
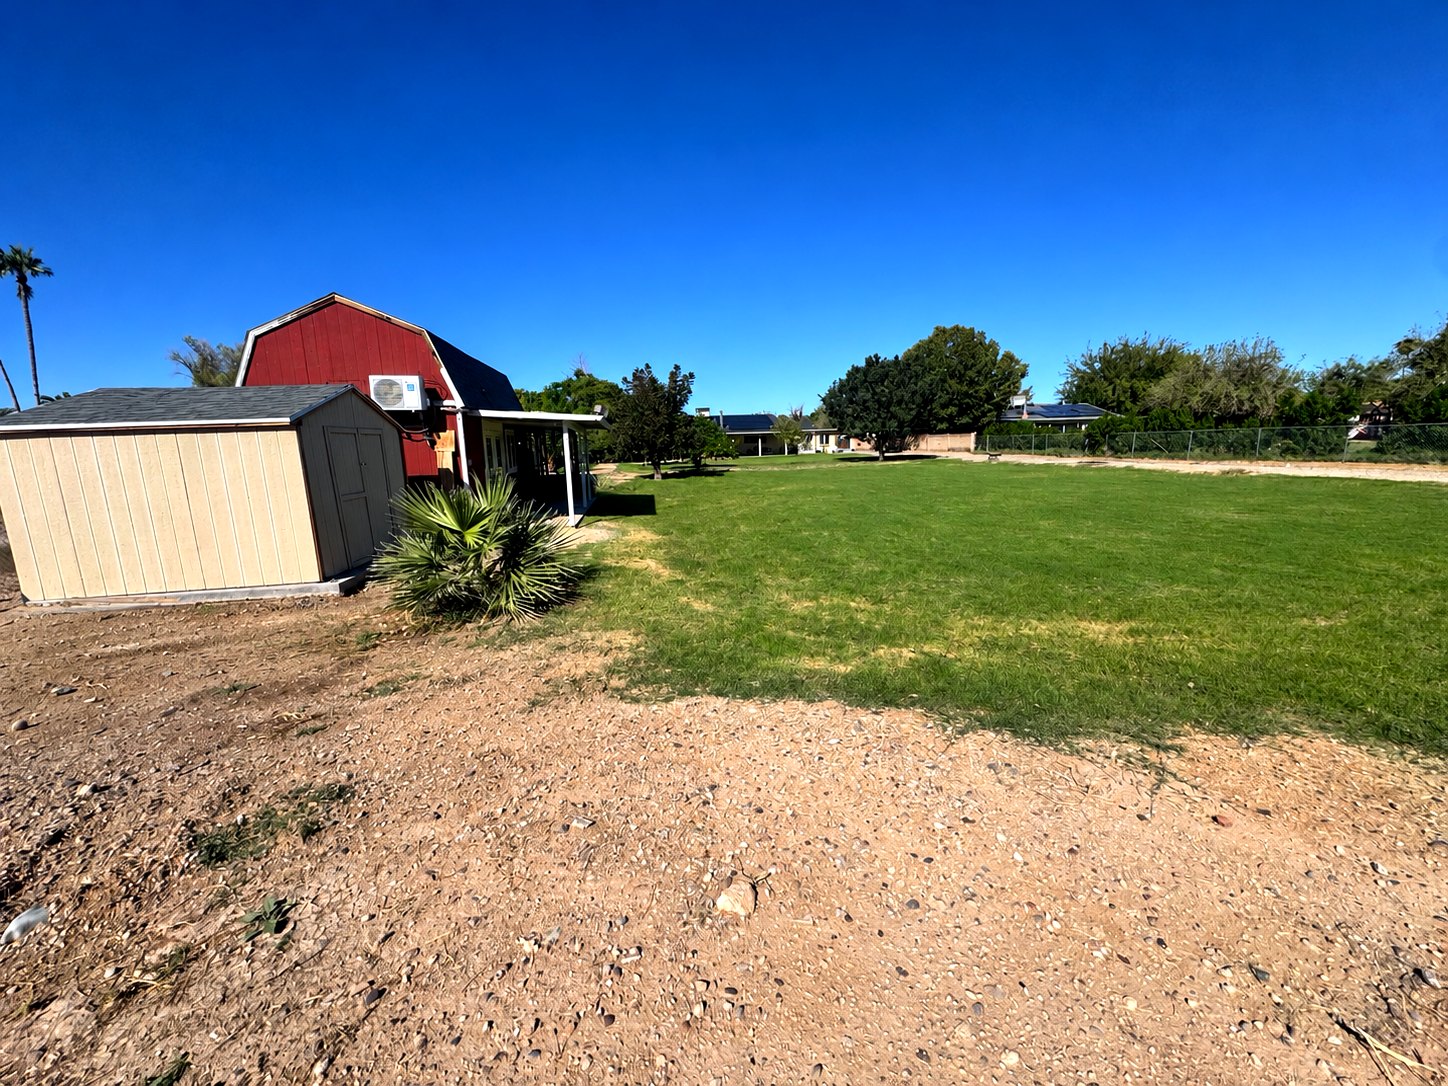
backyard
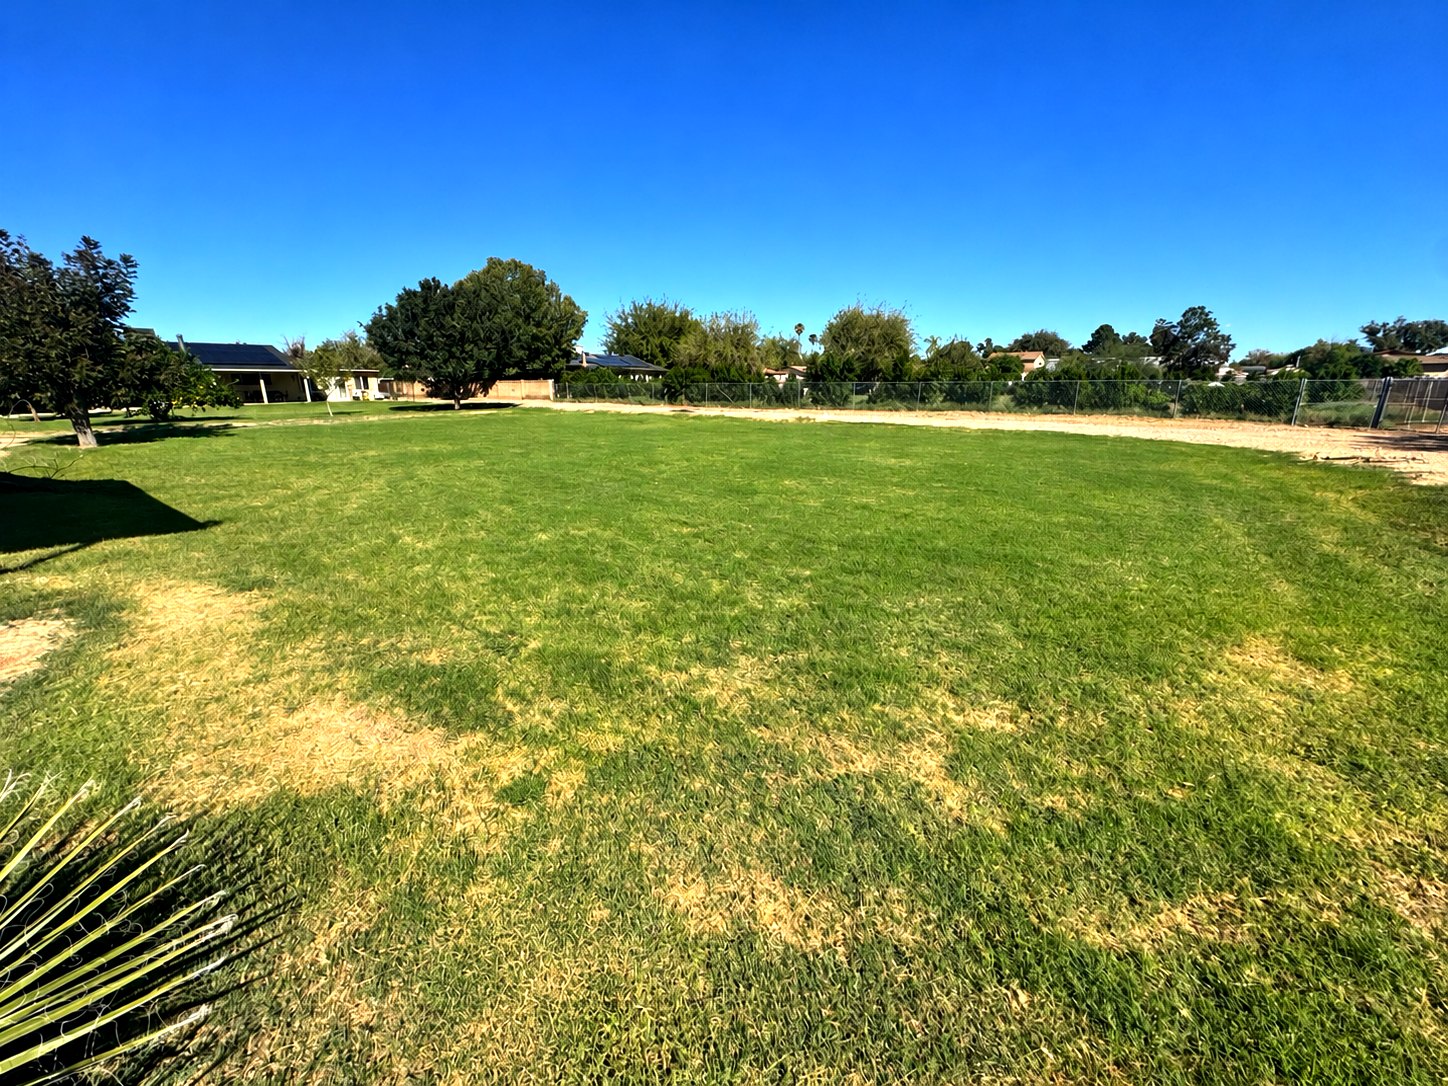
backyard
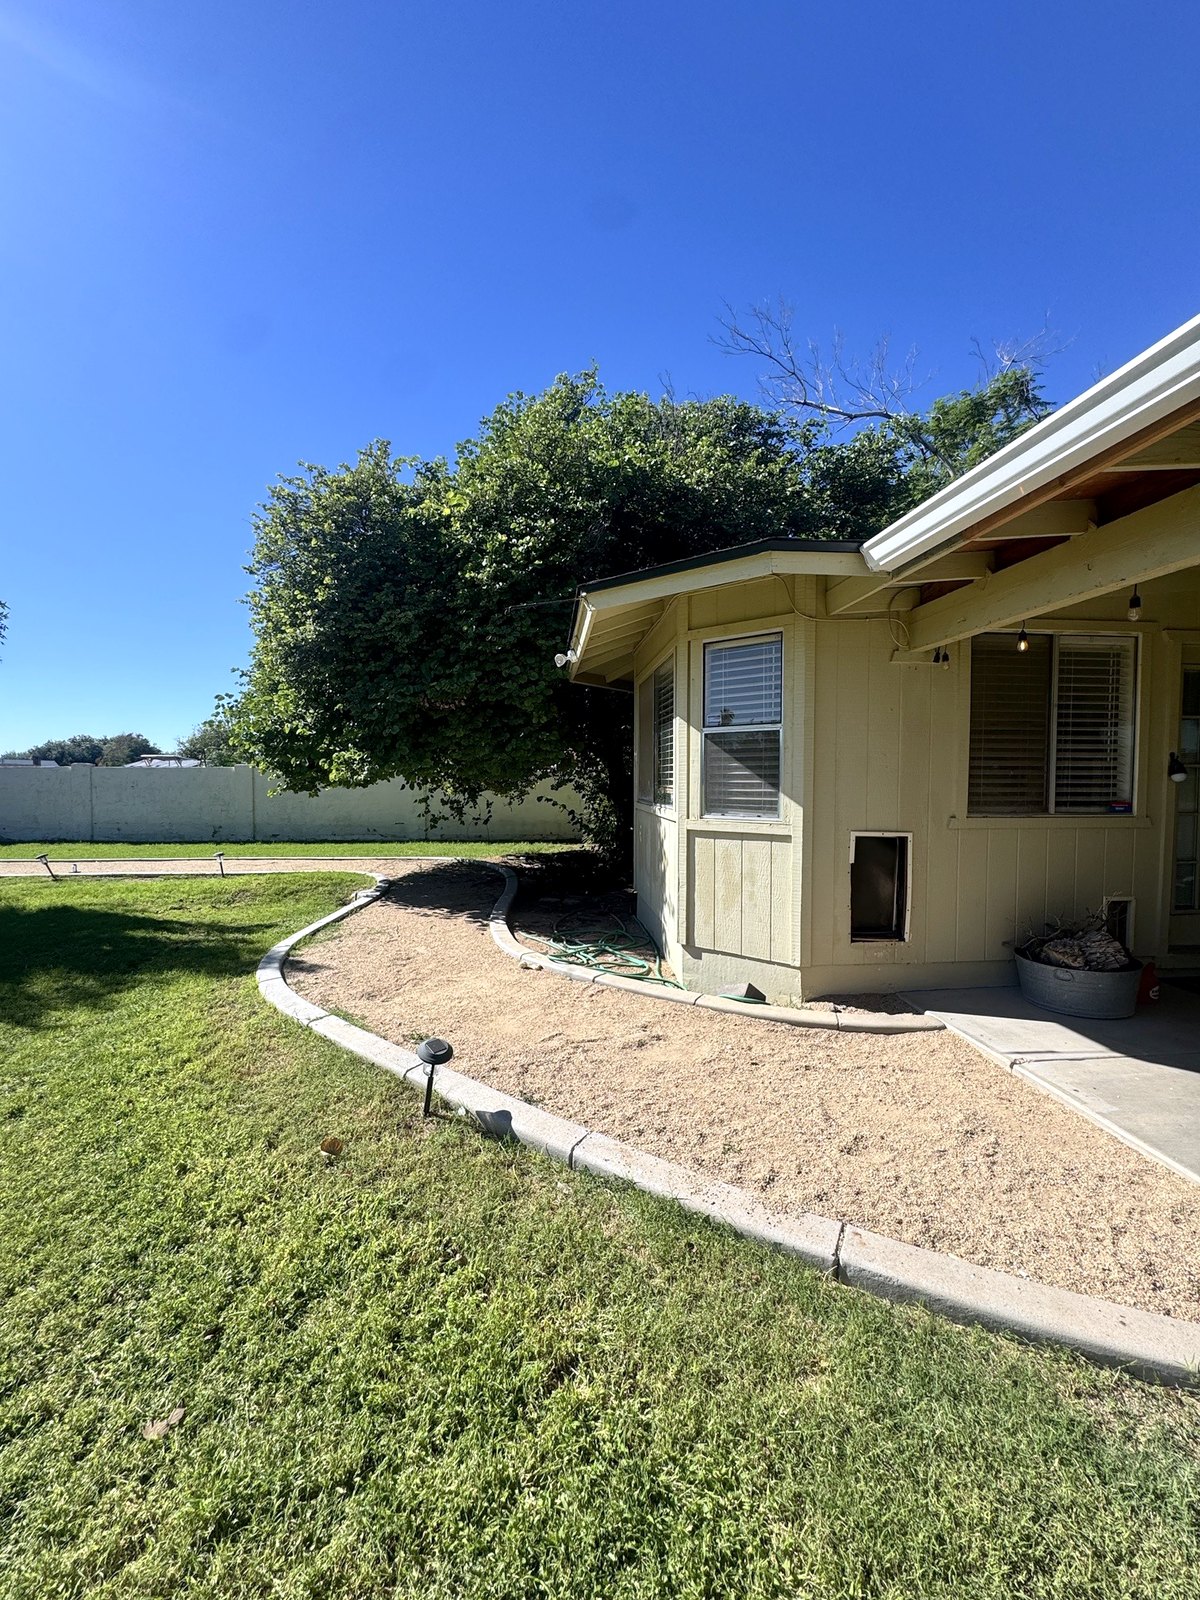
backyard
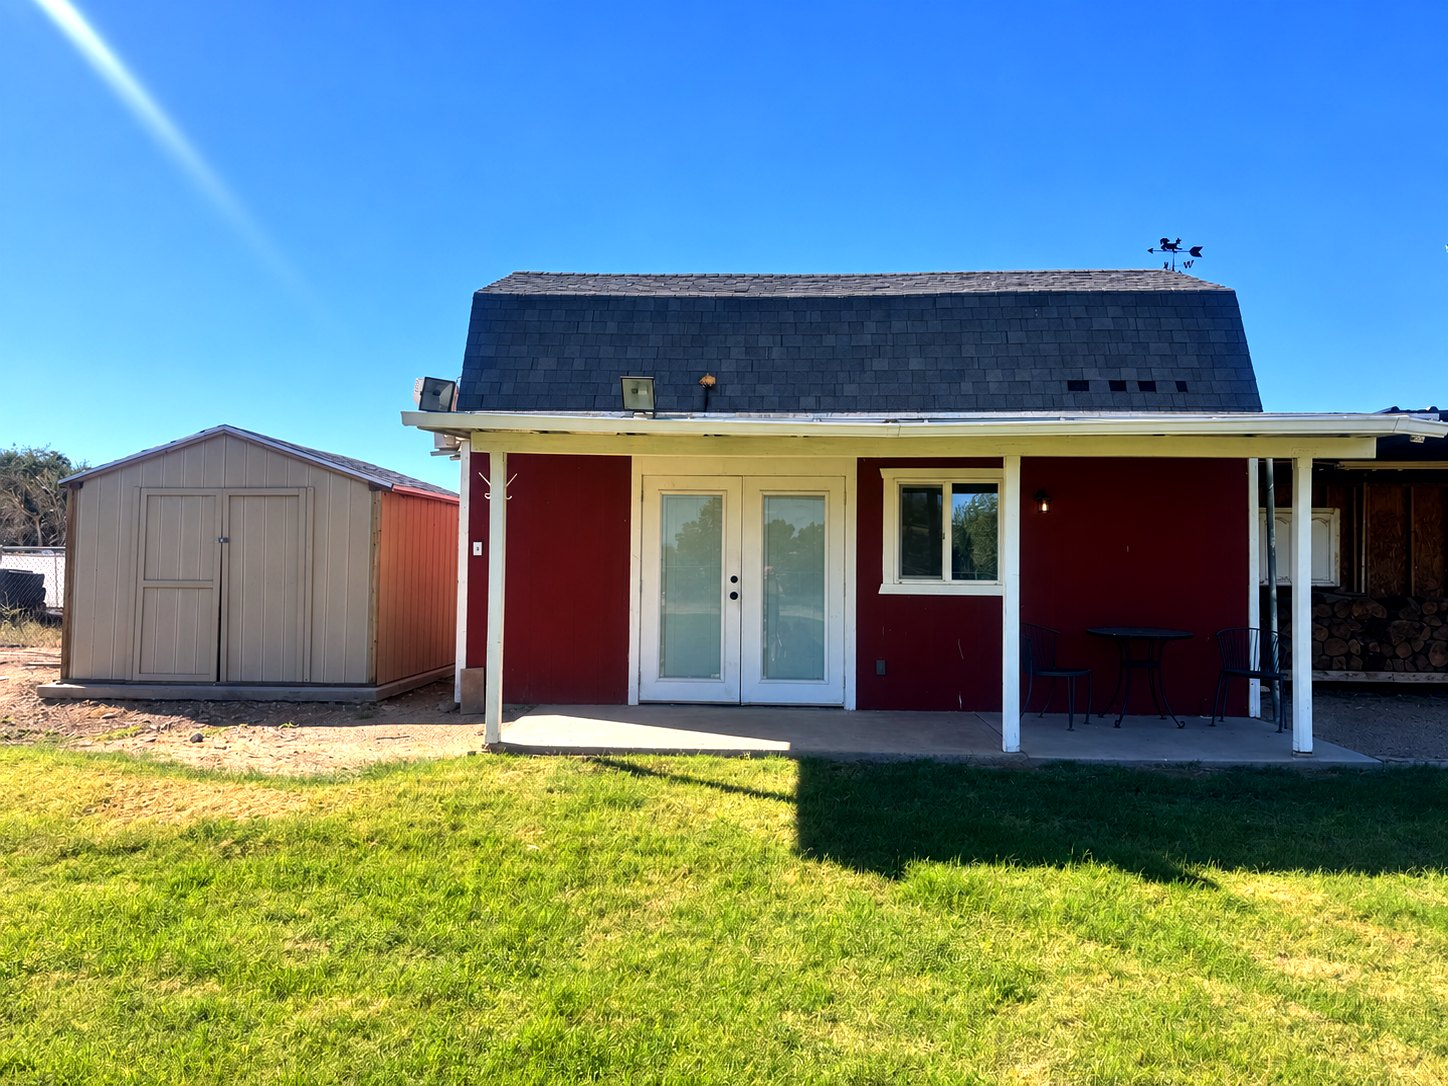
casita exterior
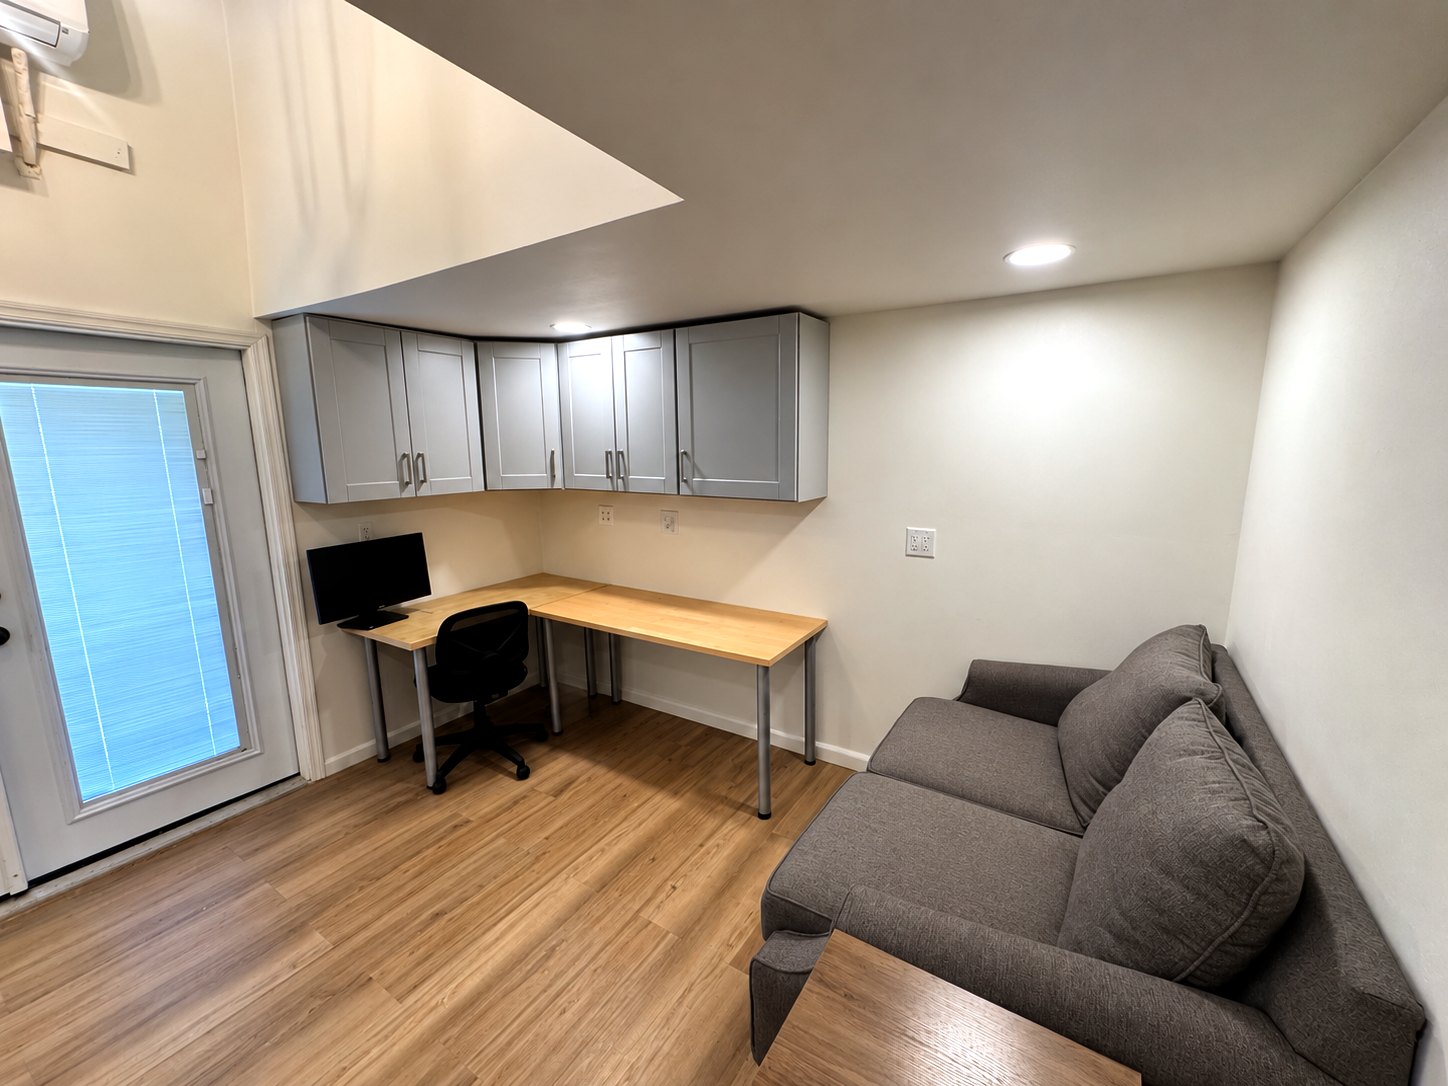
casita interior
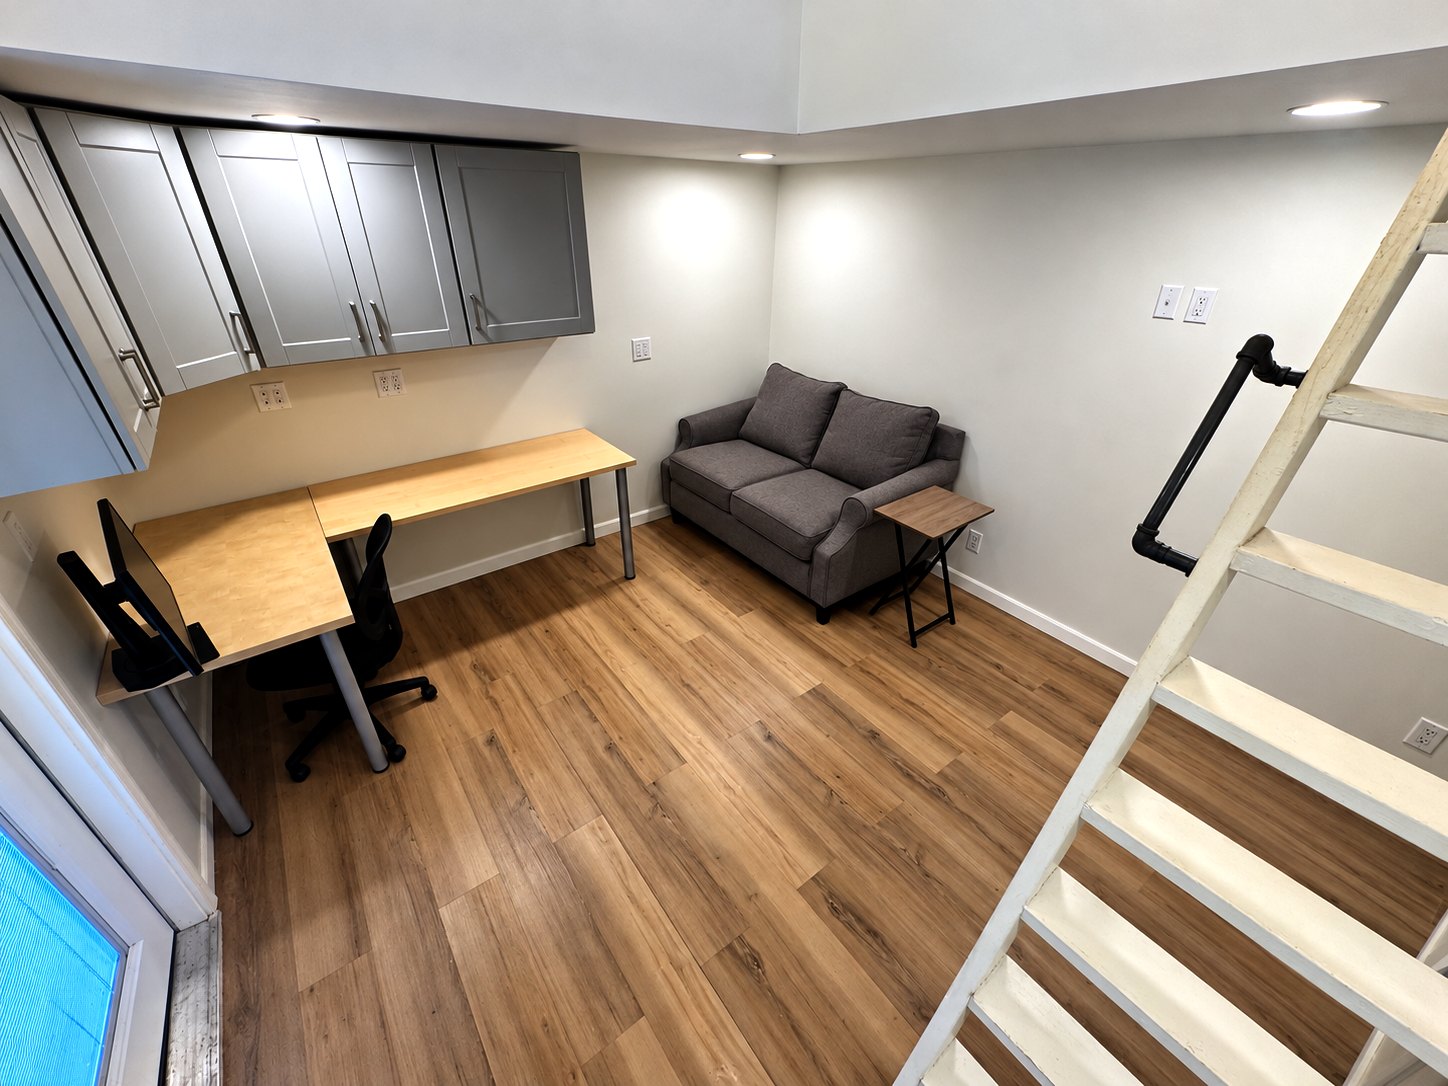
casita interior
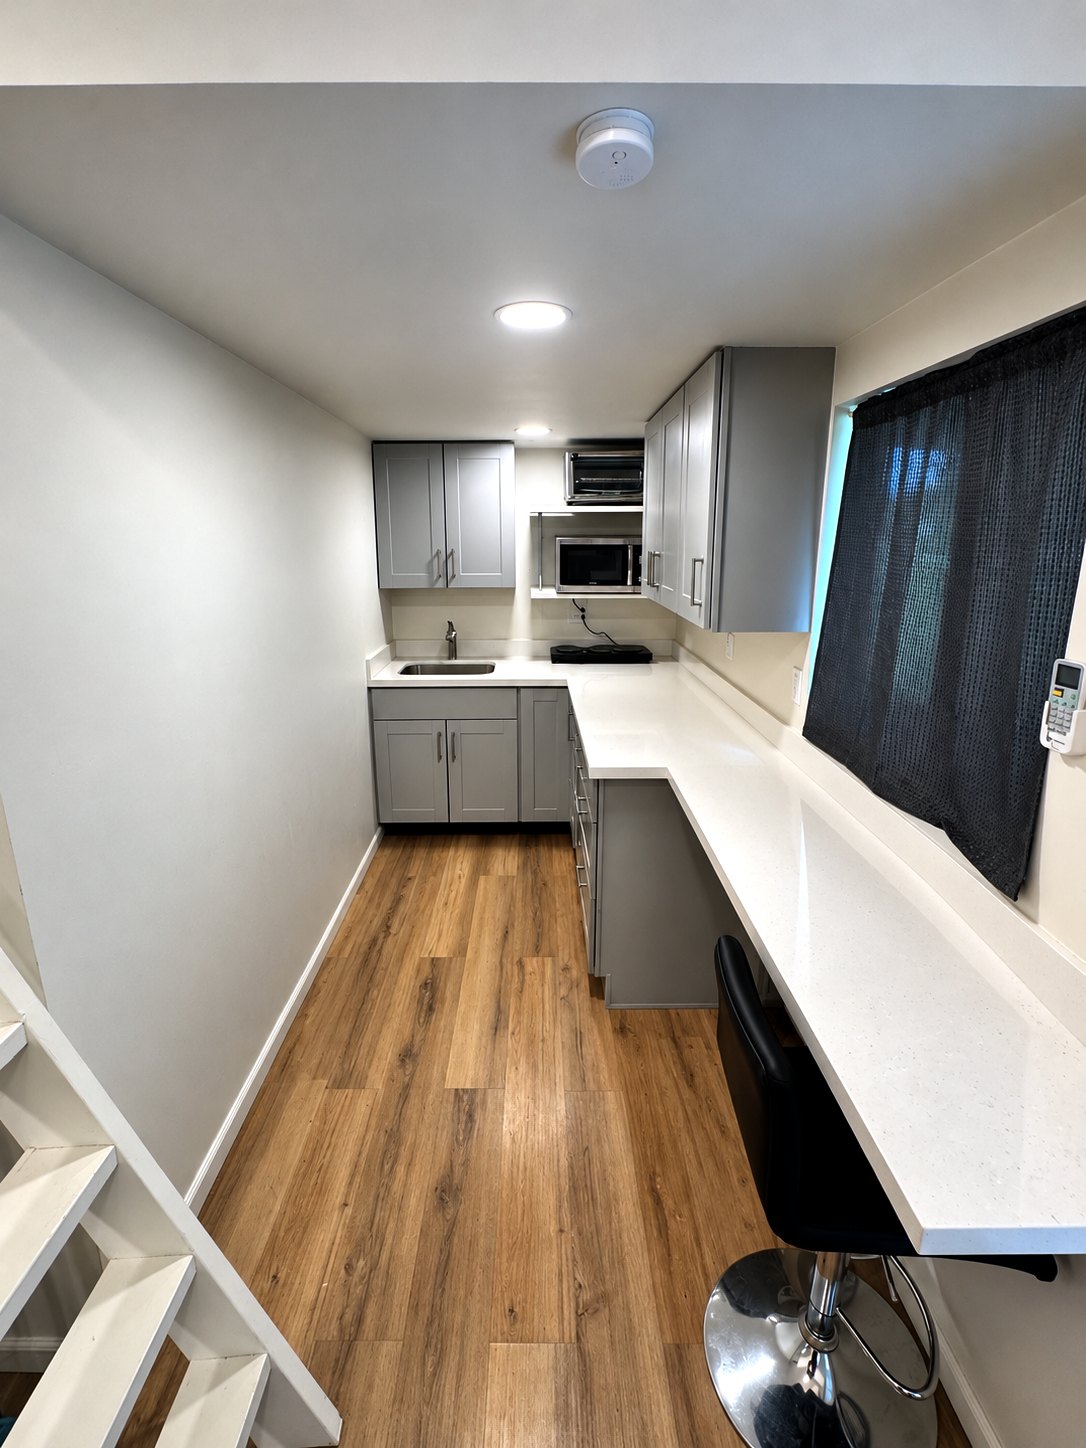
casita interior
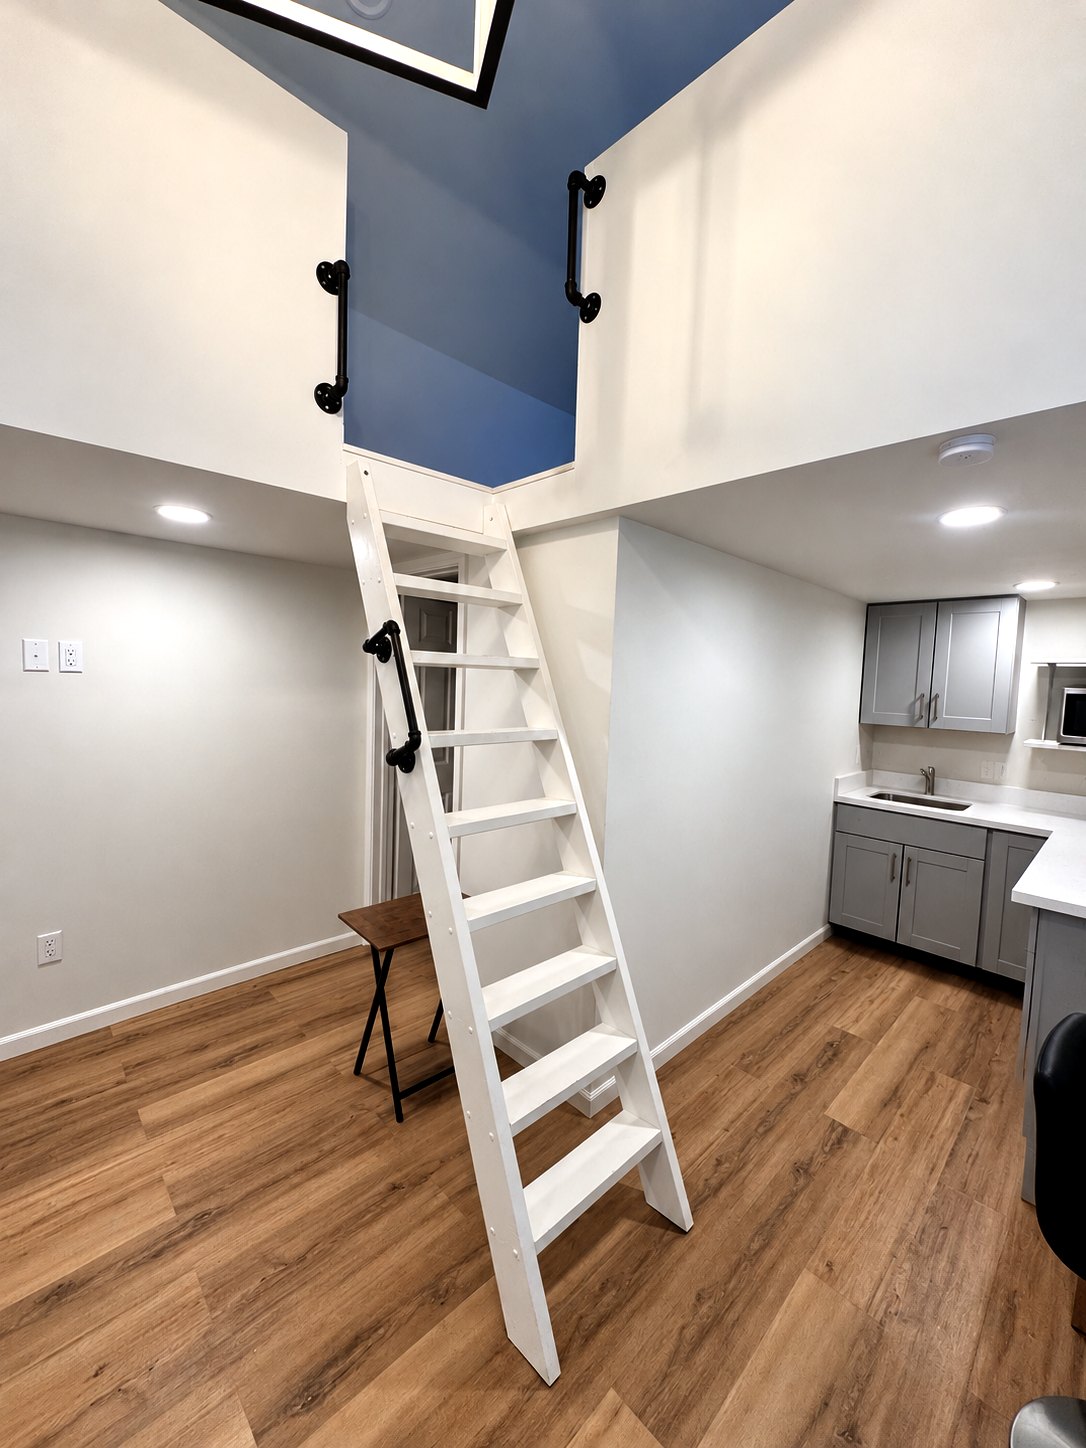
casita interior
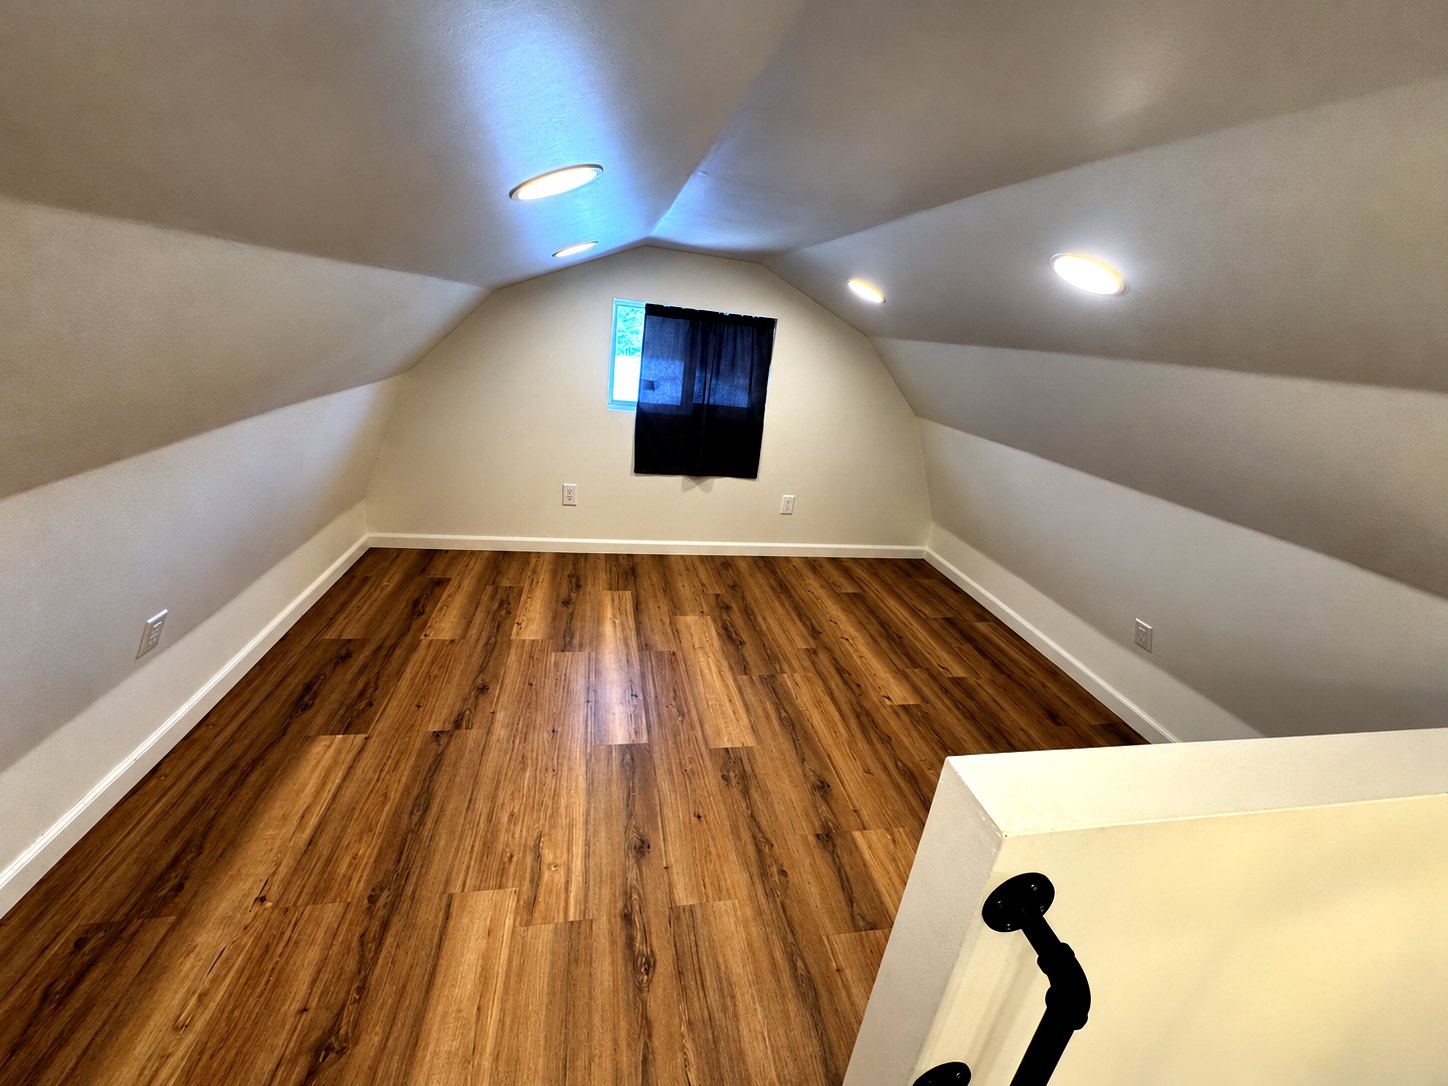
casita interior
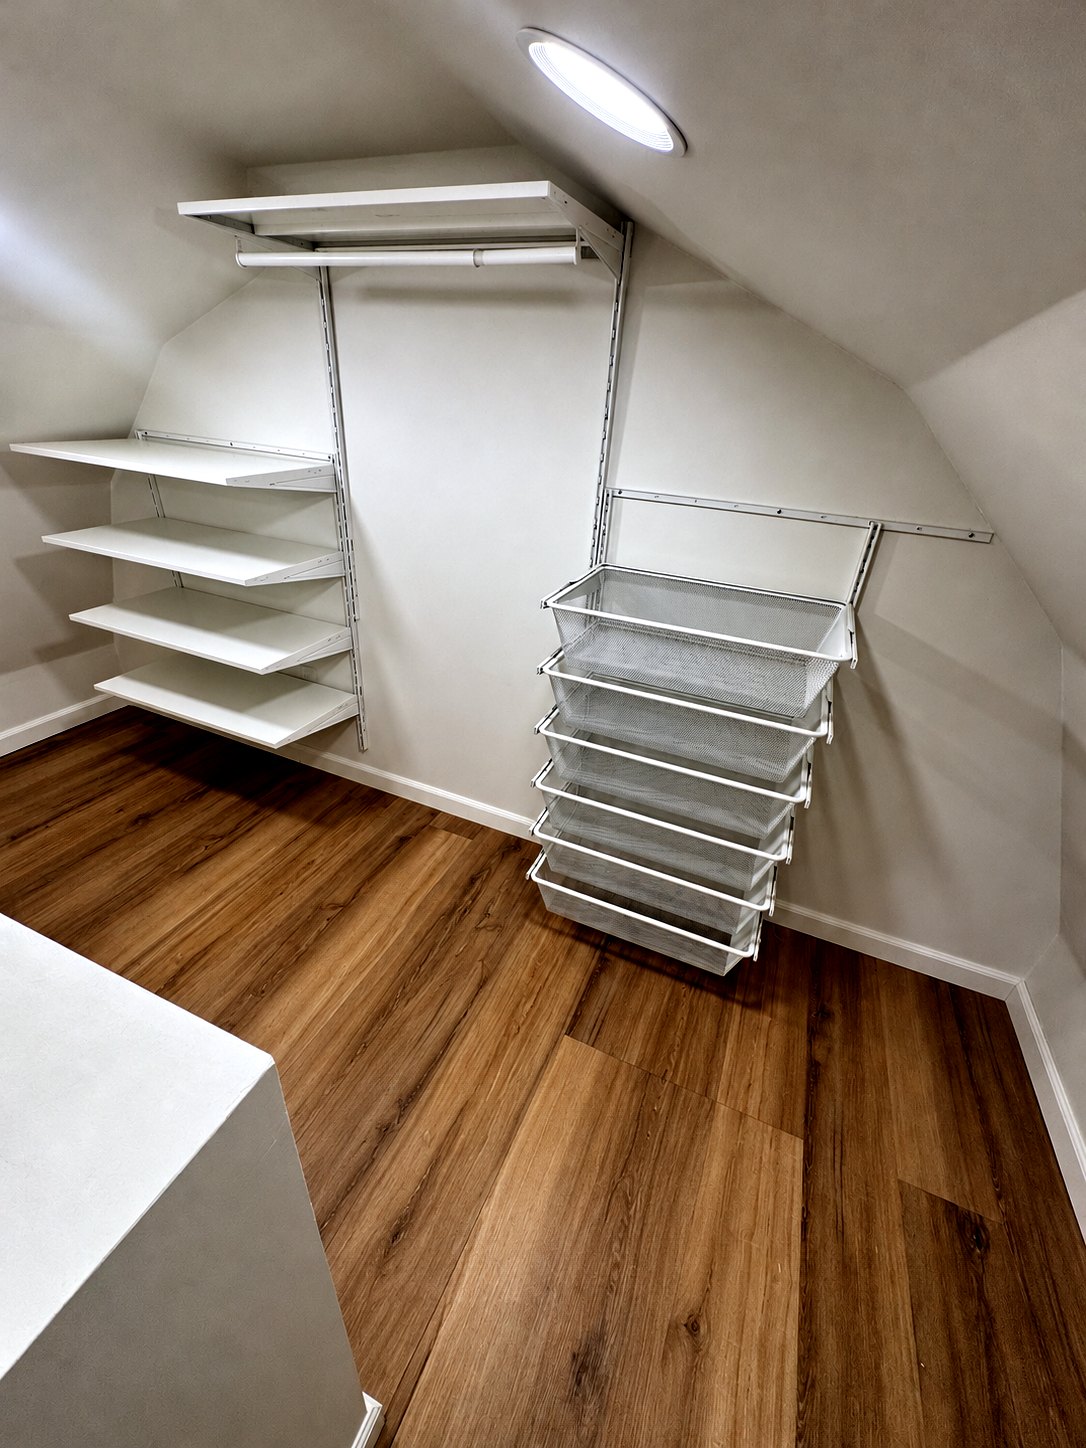
casita interior
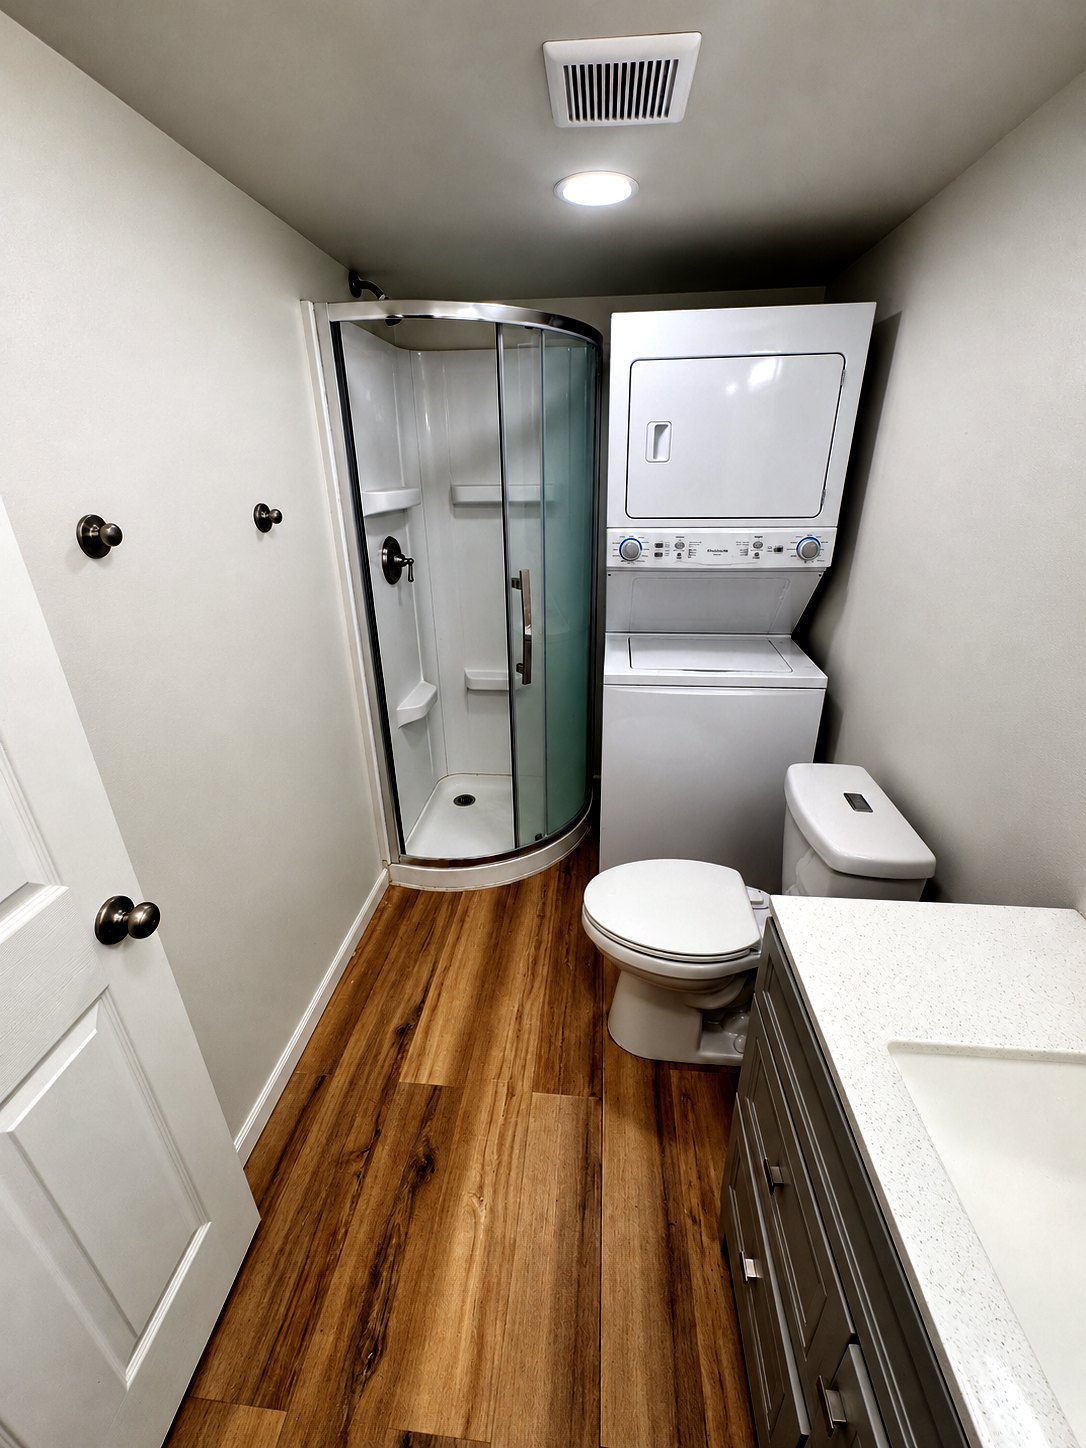
casita interior
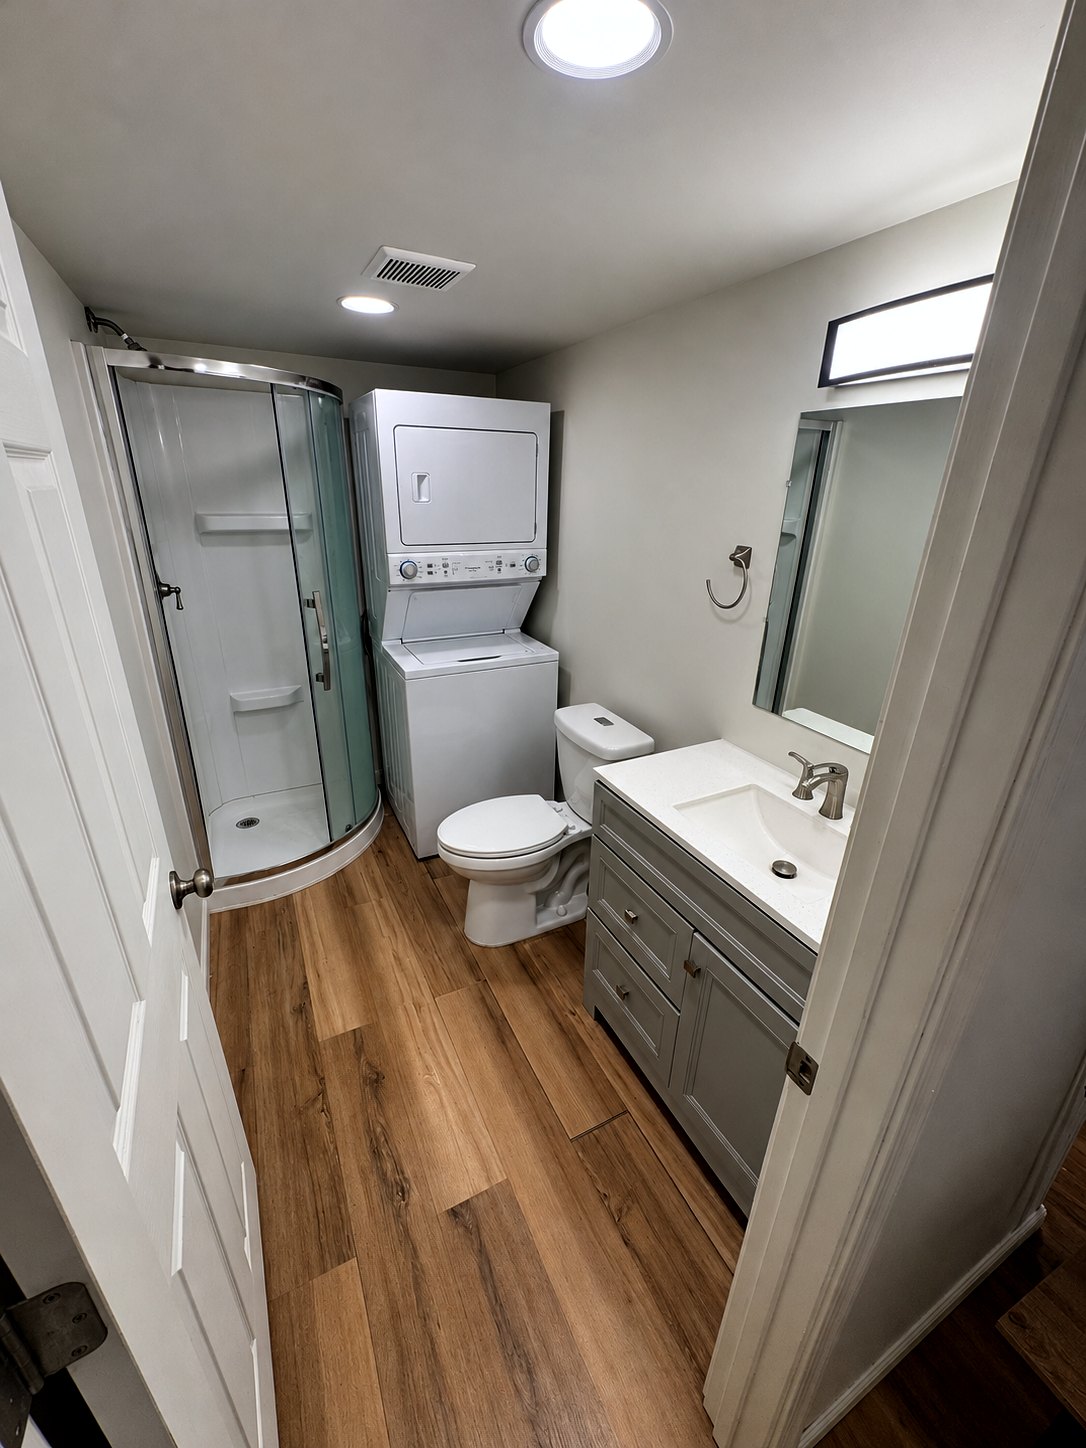
casita interior
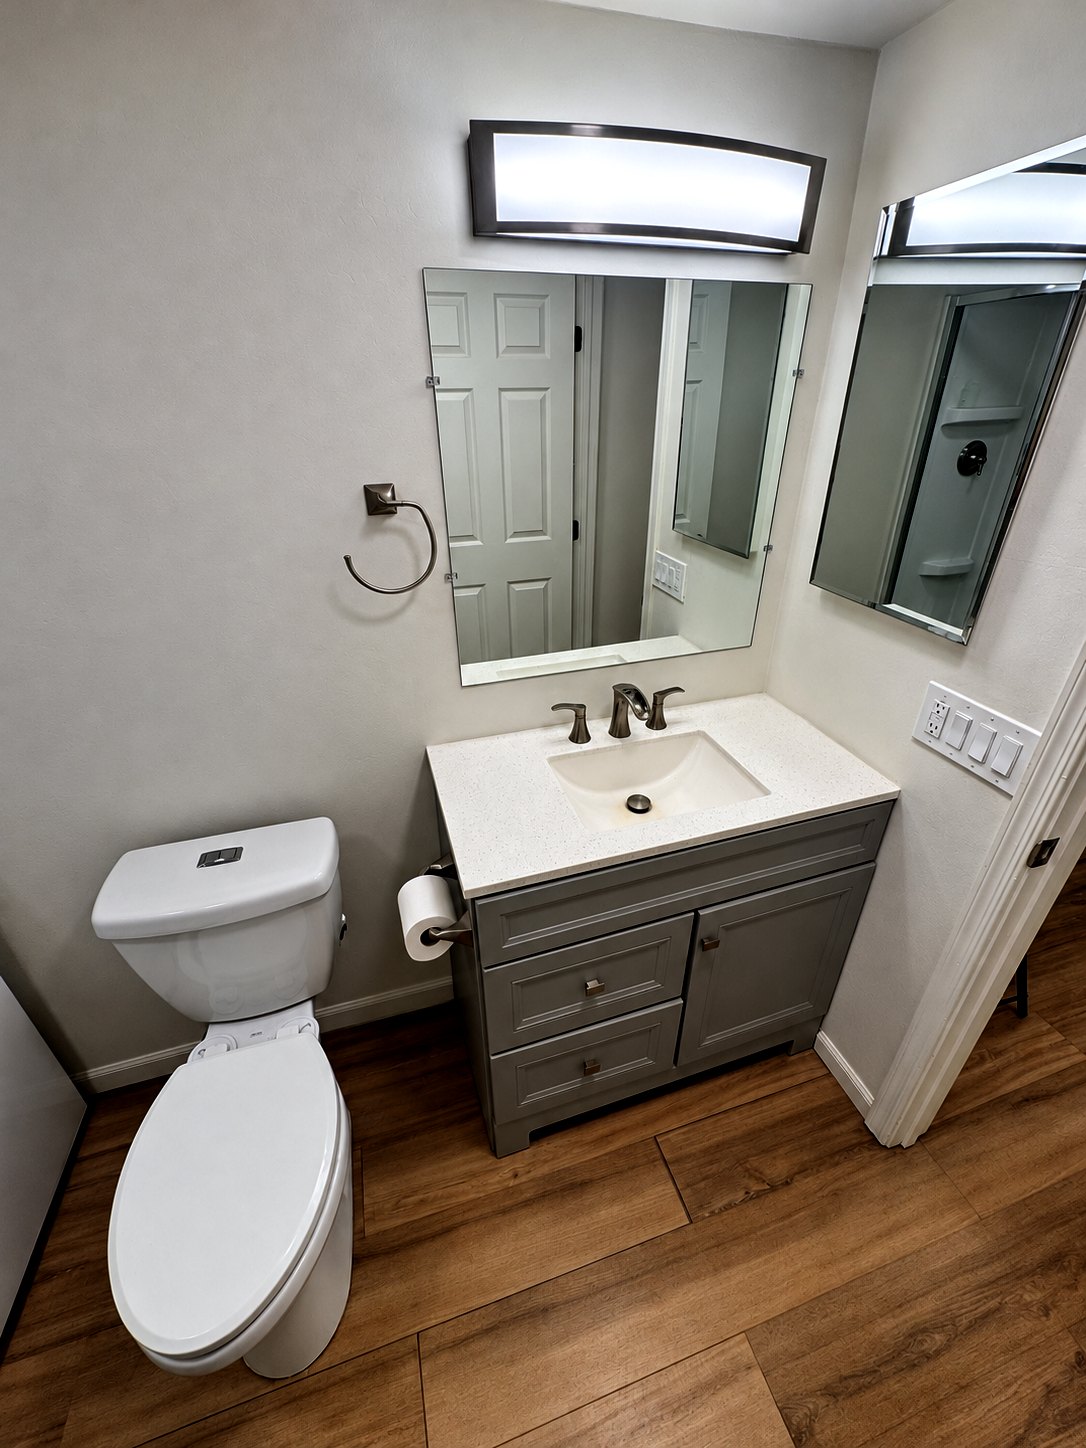
casita interior
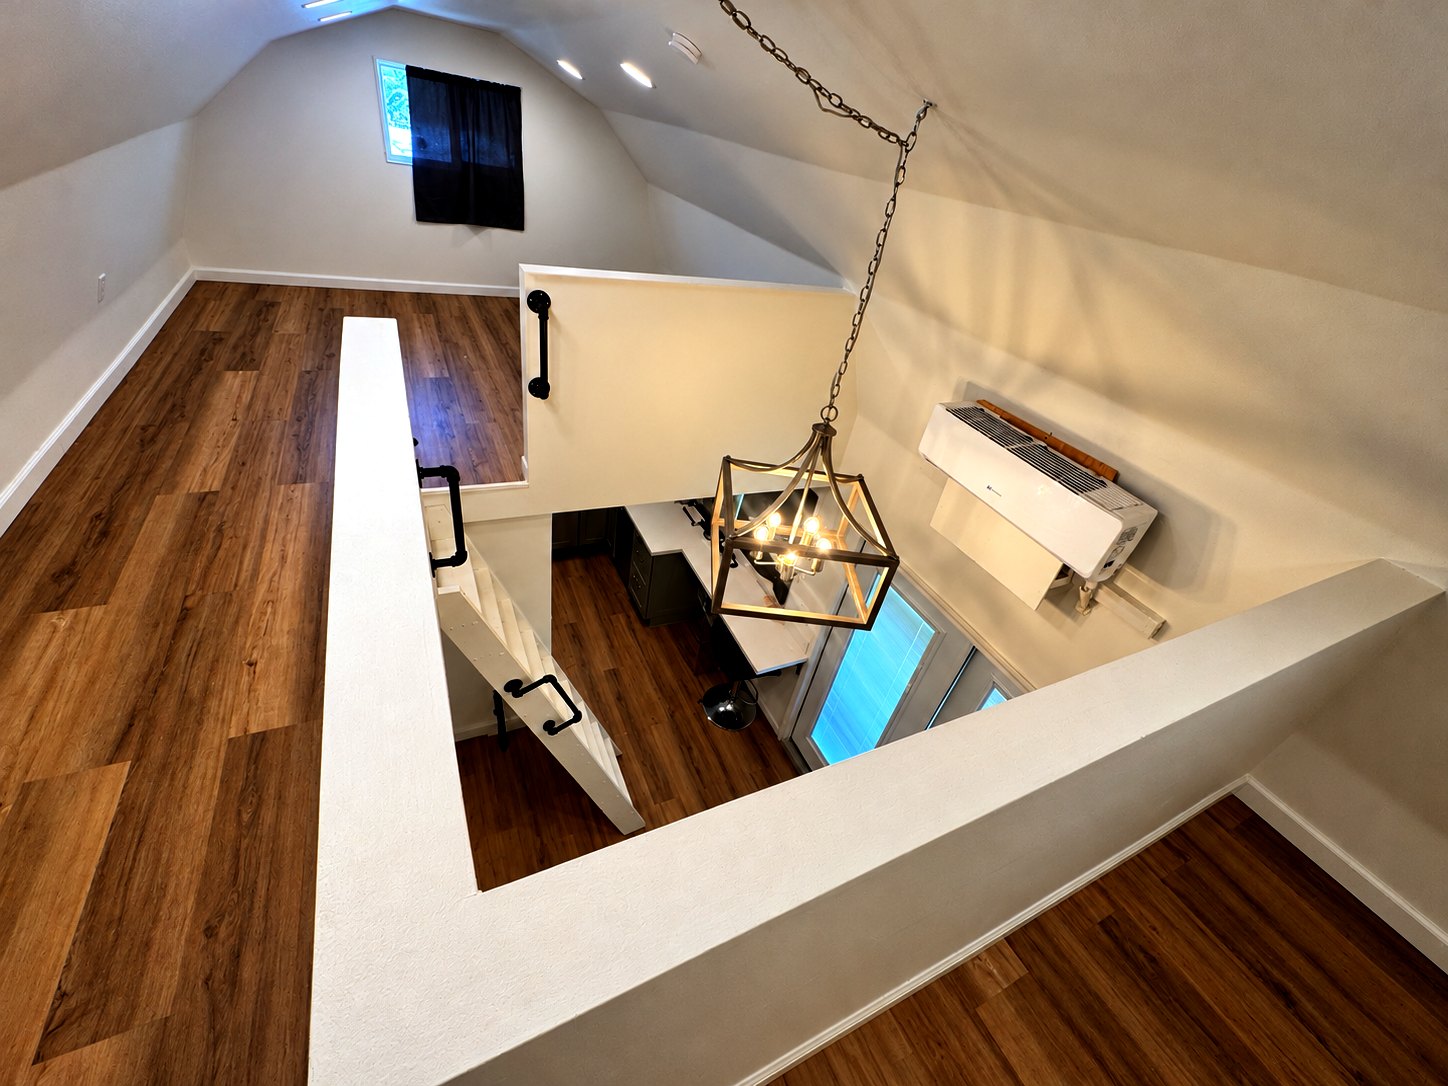
casita interior
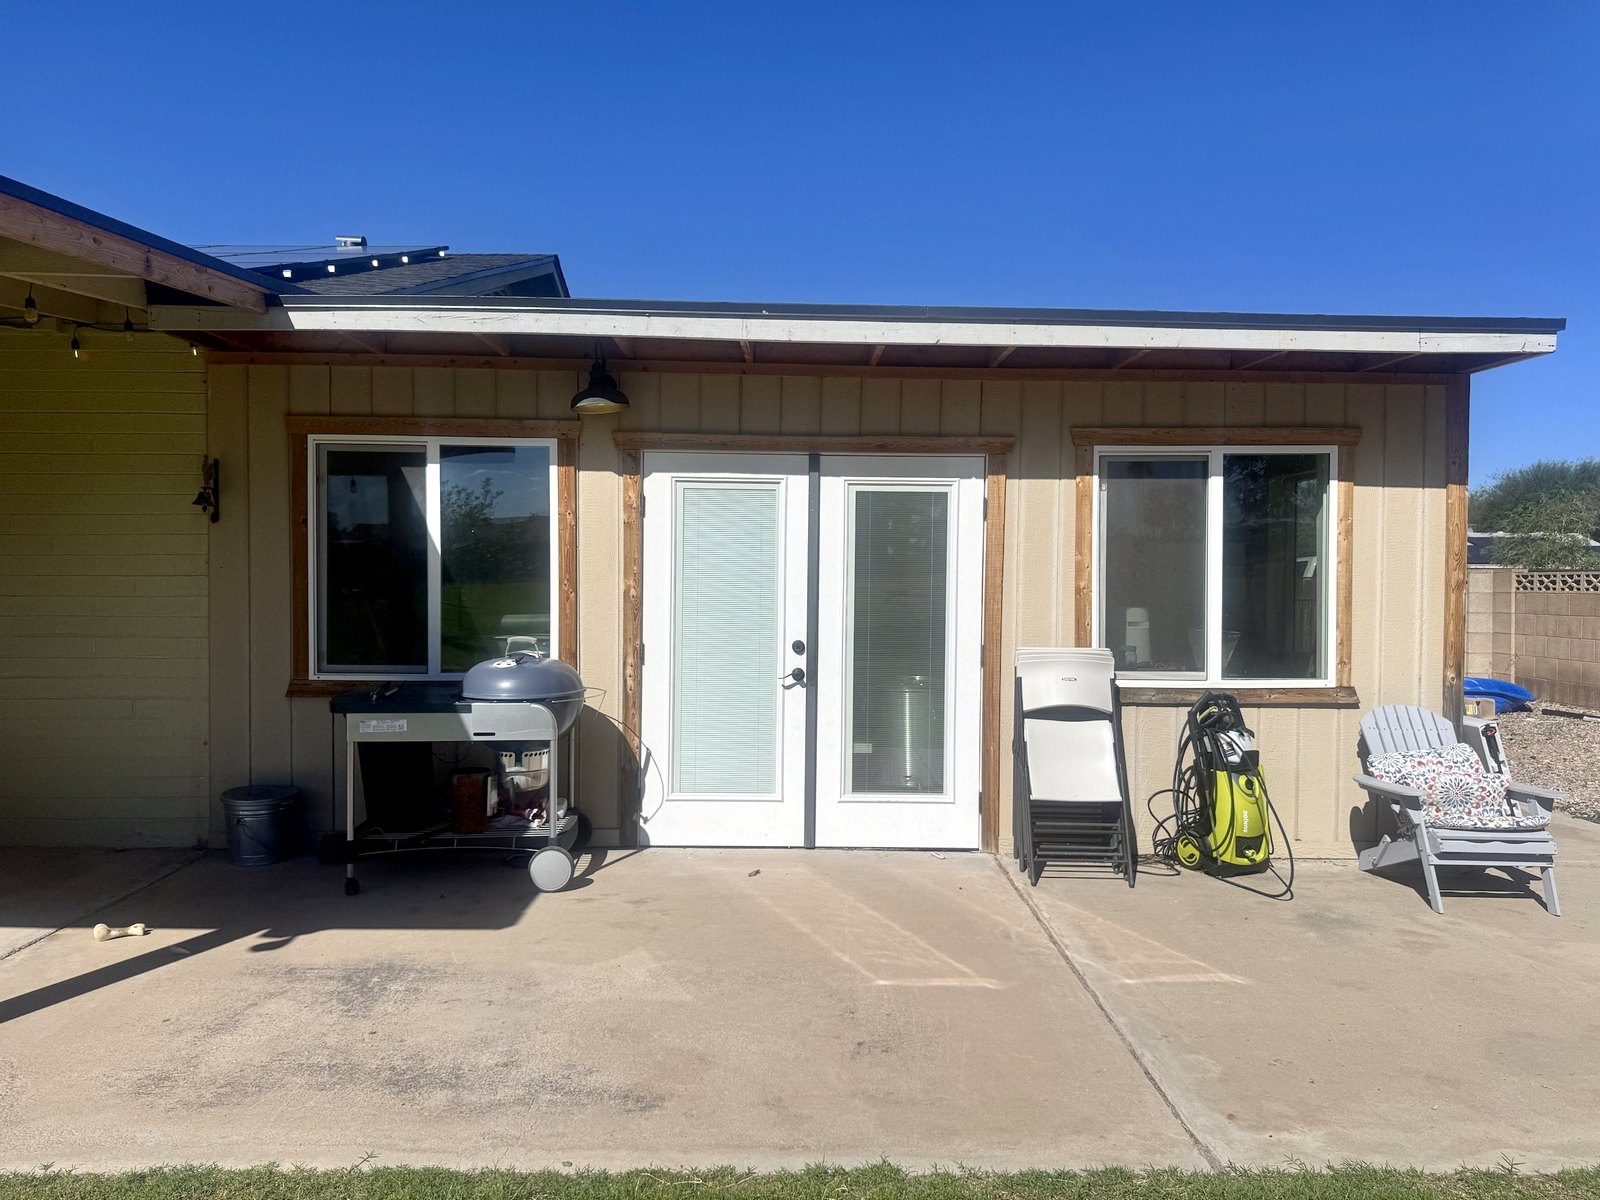
workshop
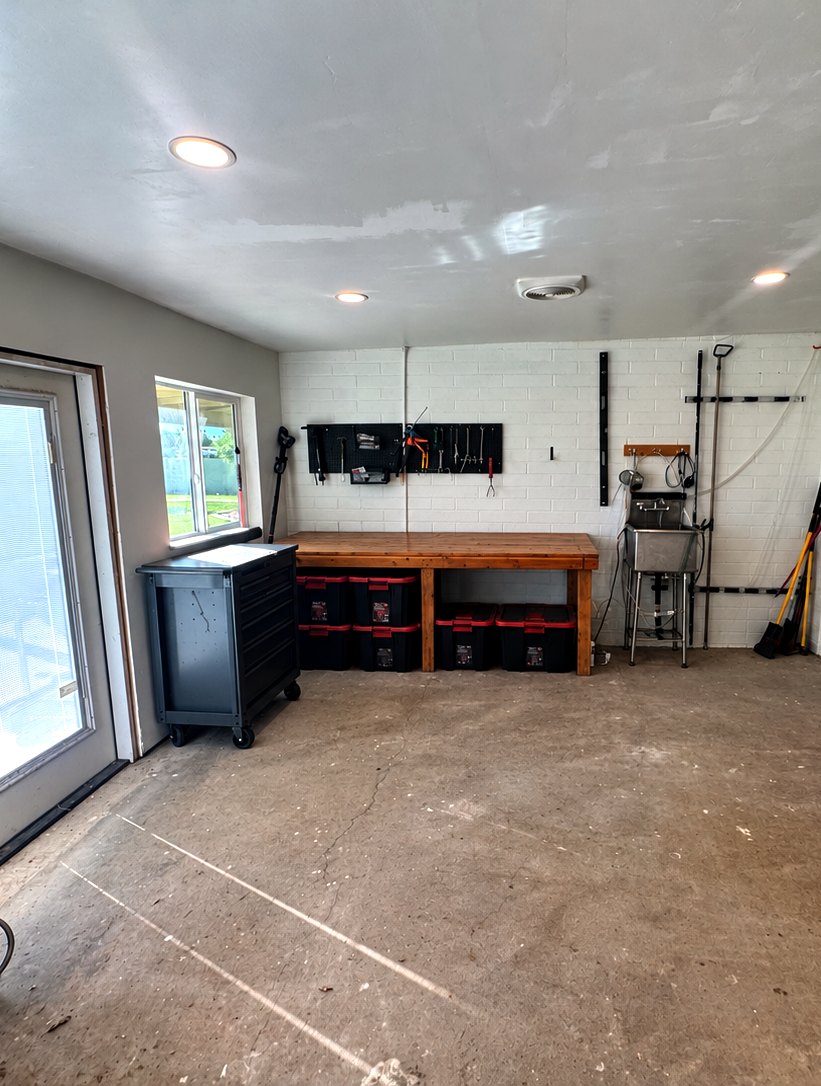
workshop
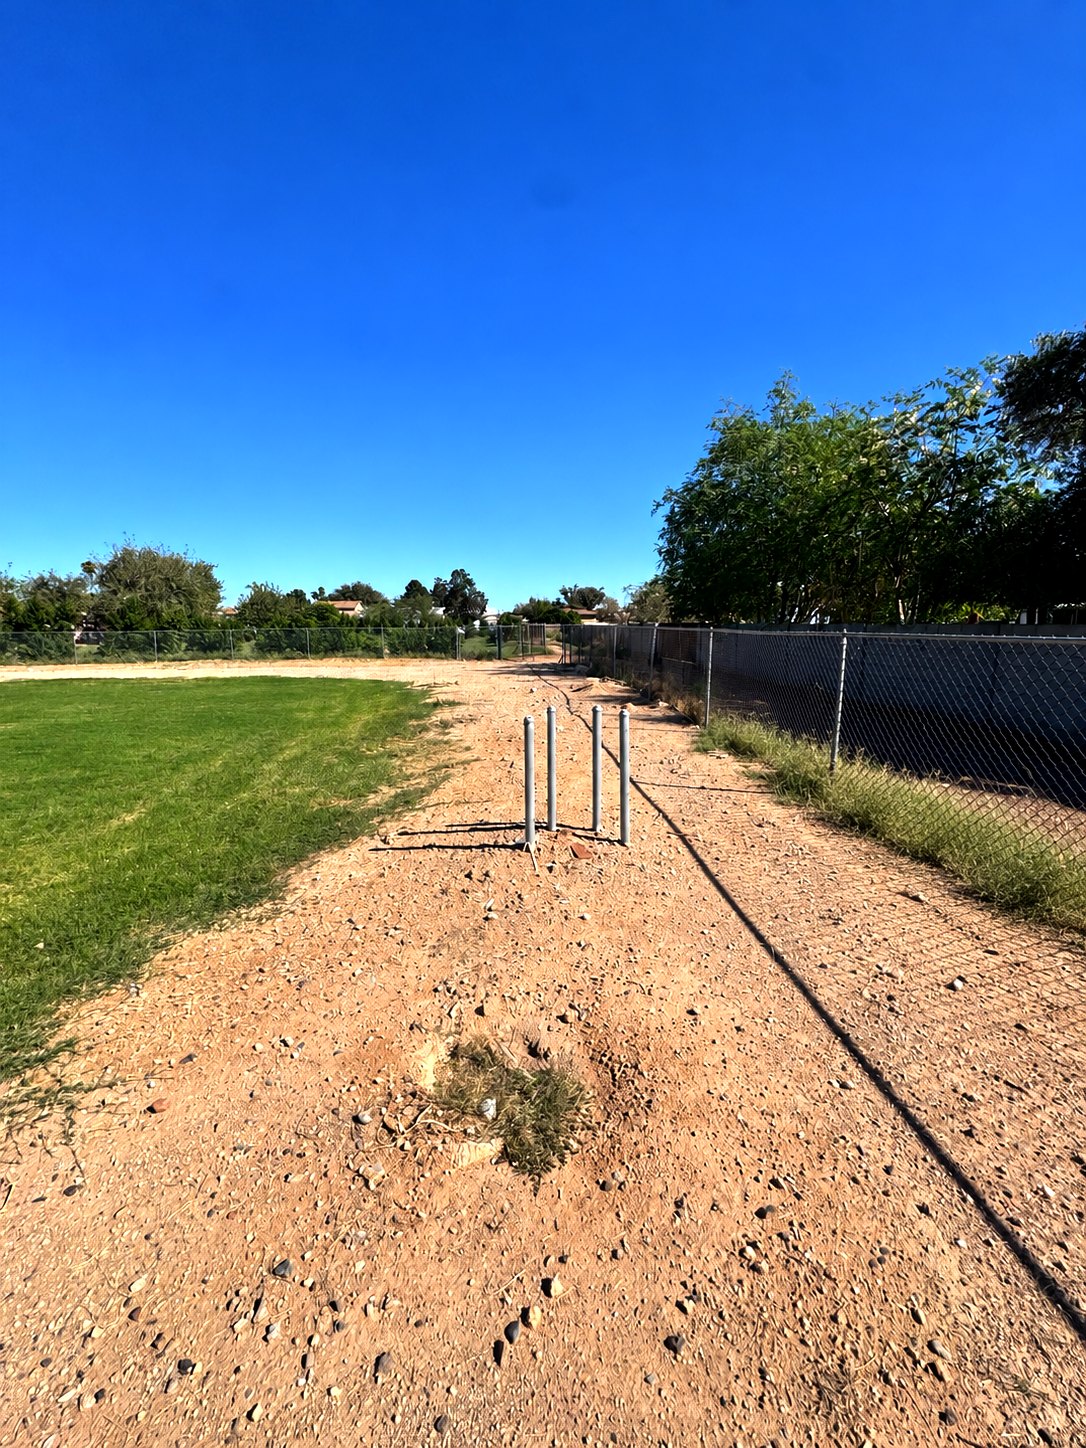
lot
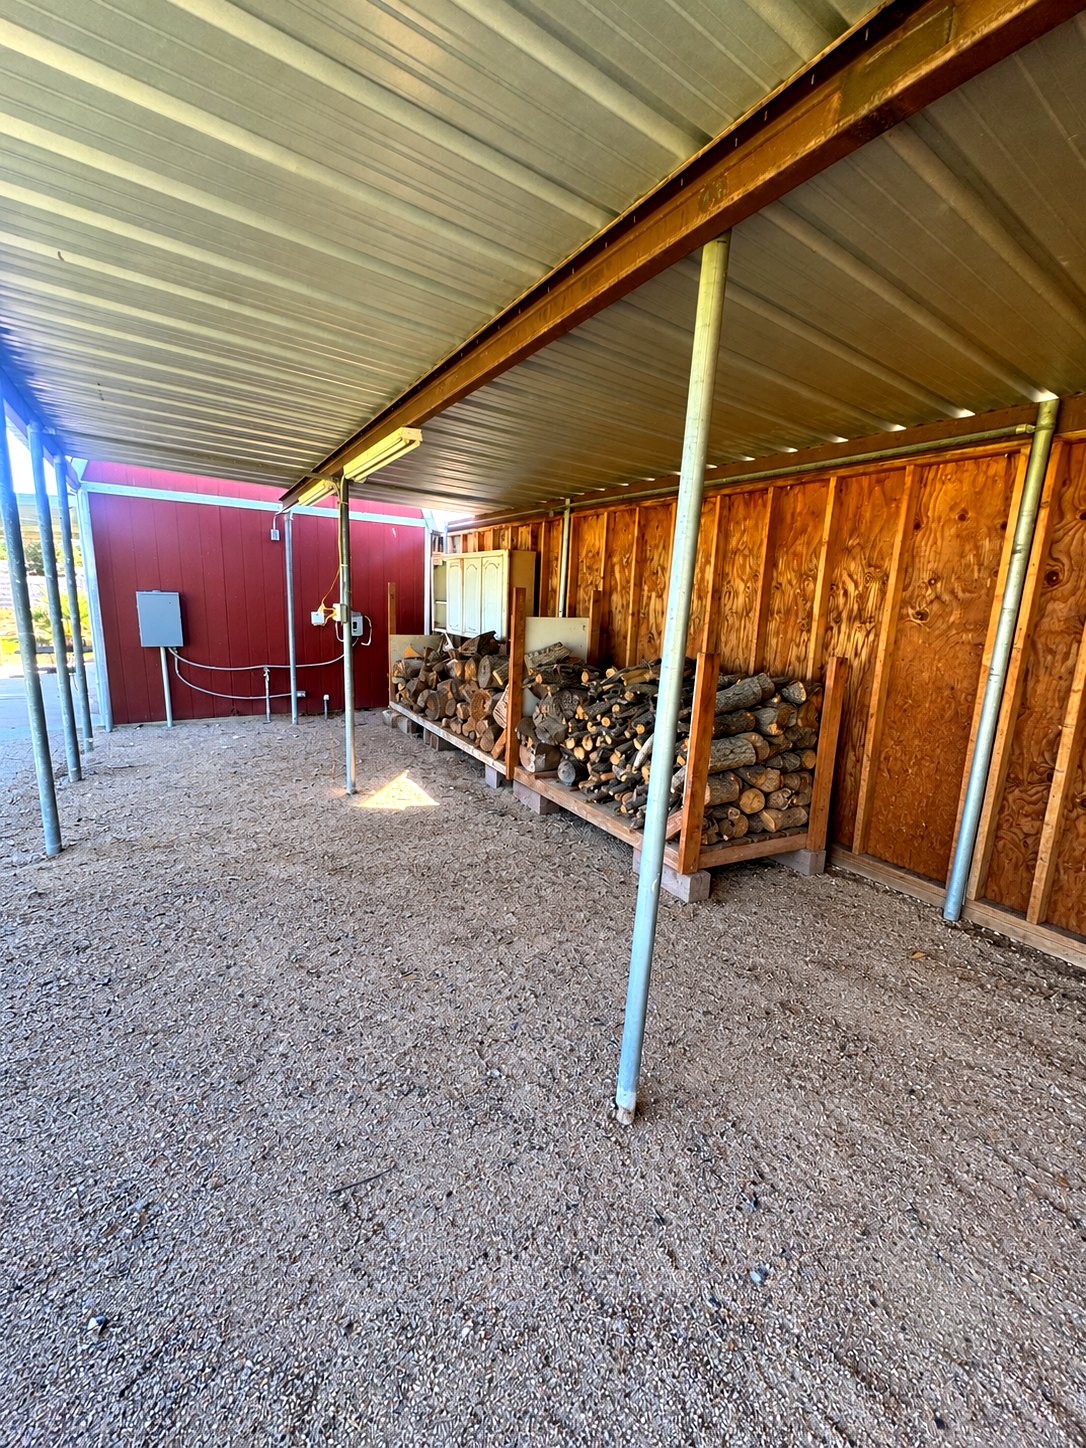
other
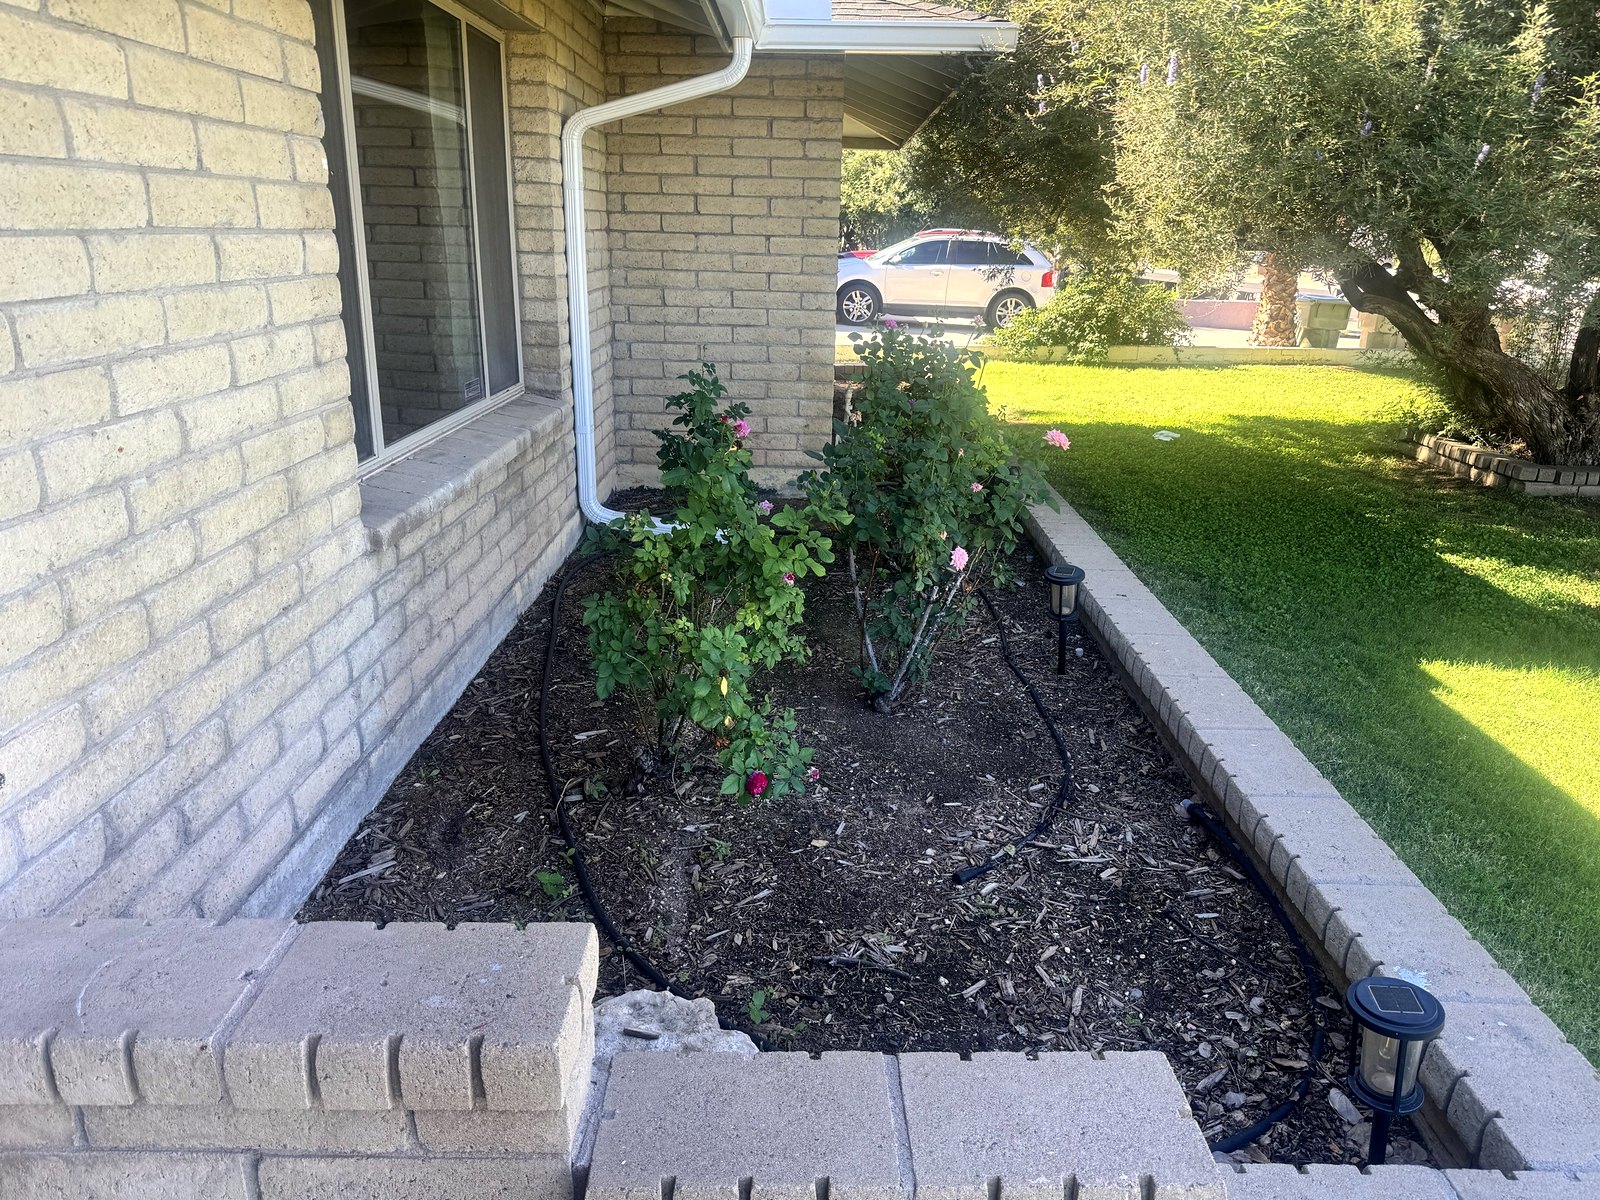
front exterior
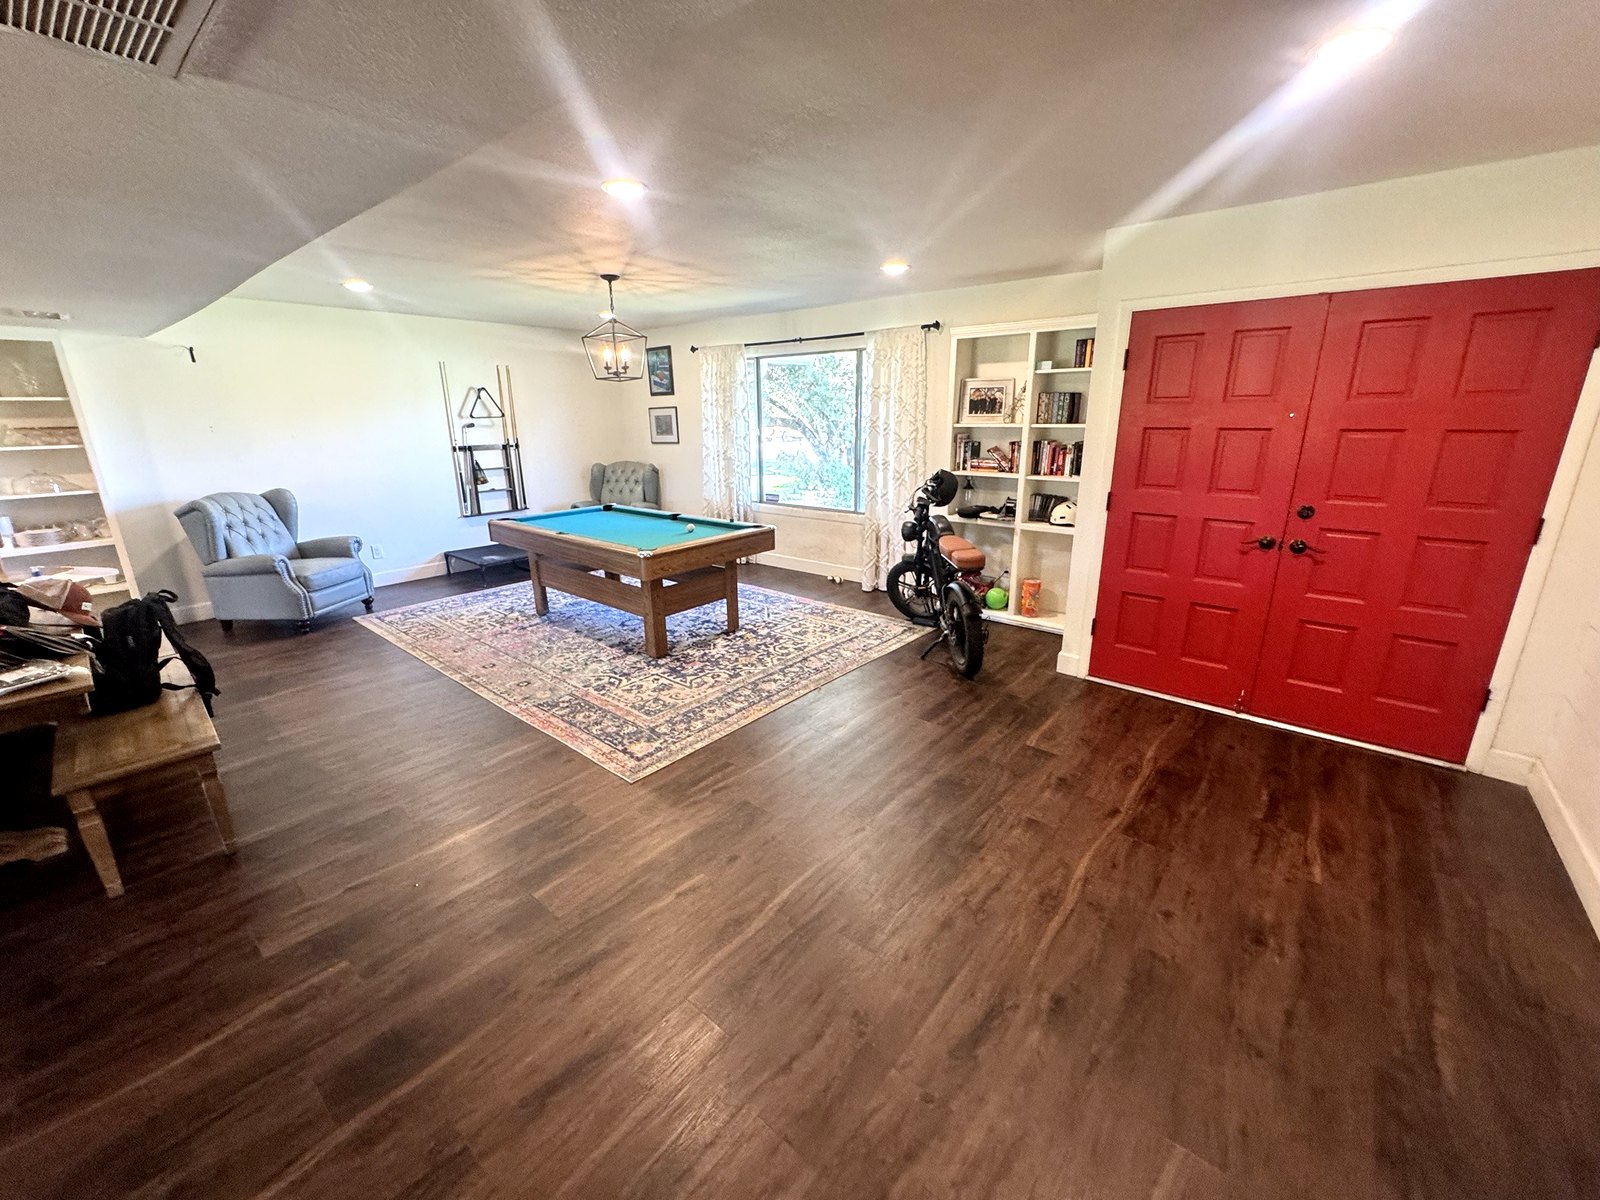
living room
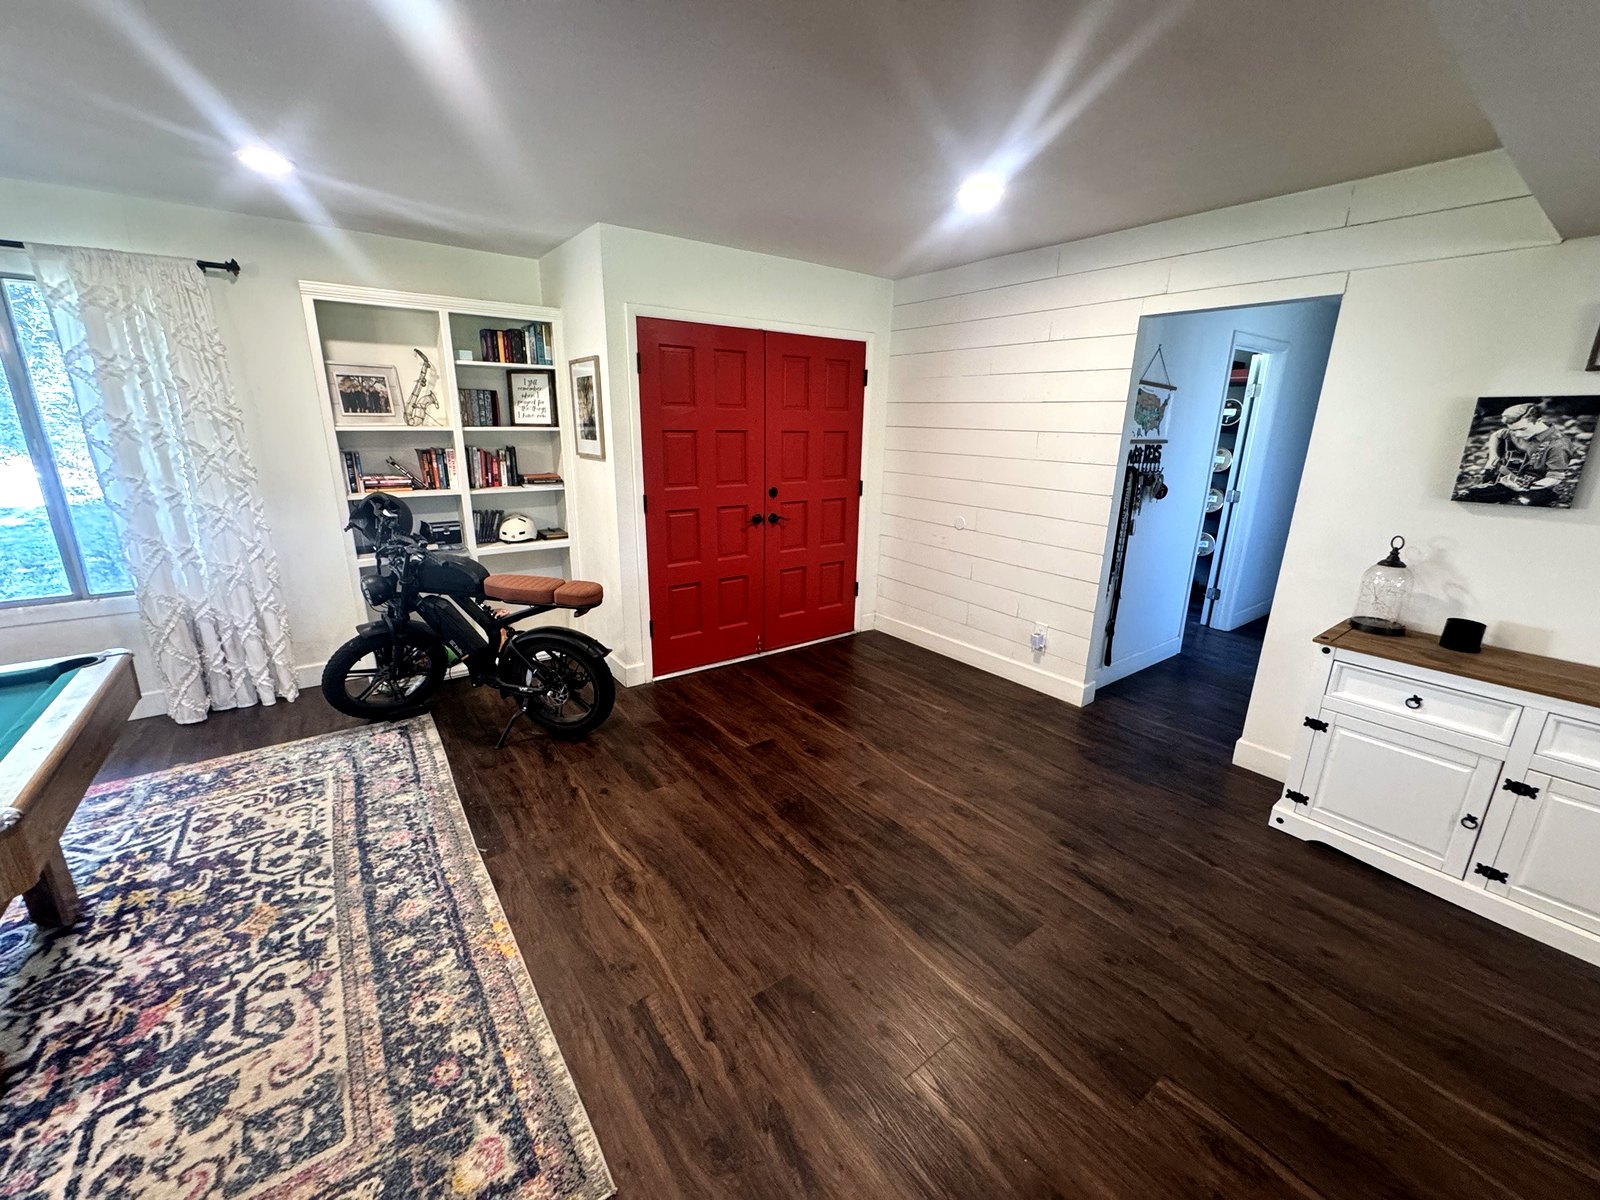
living room
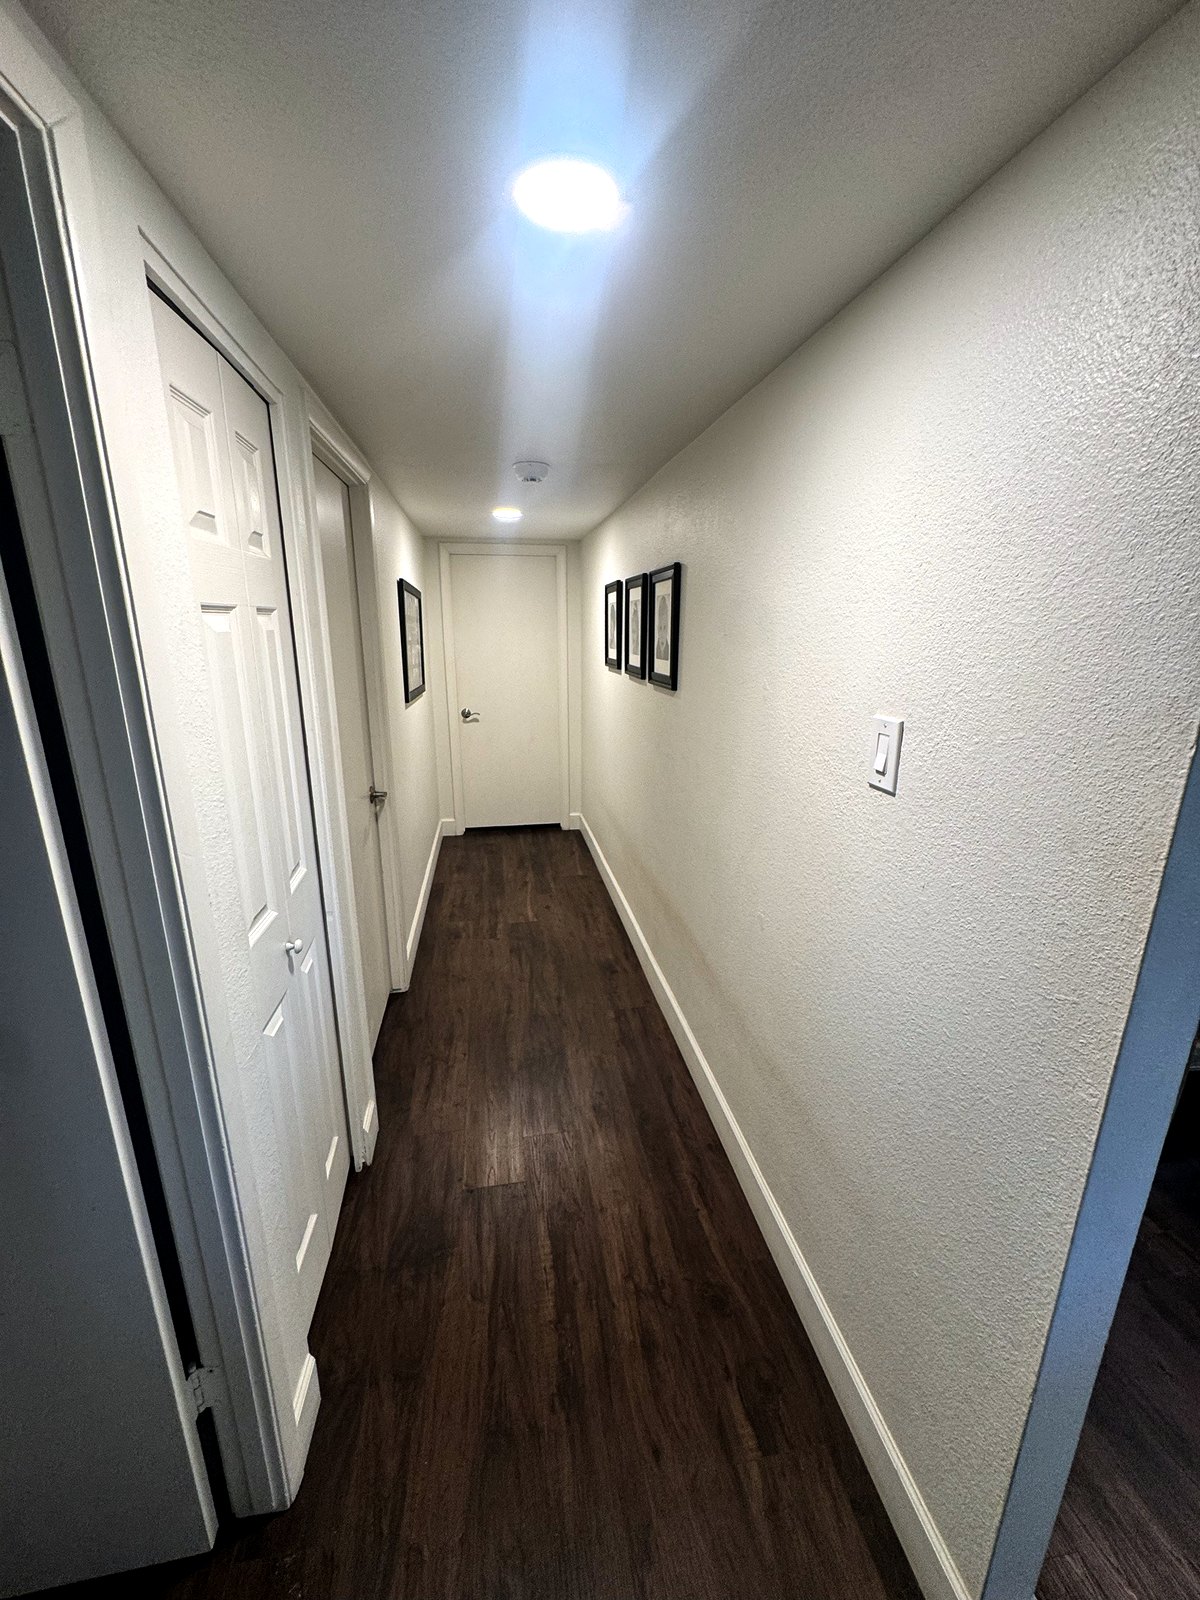
living room
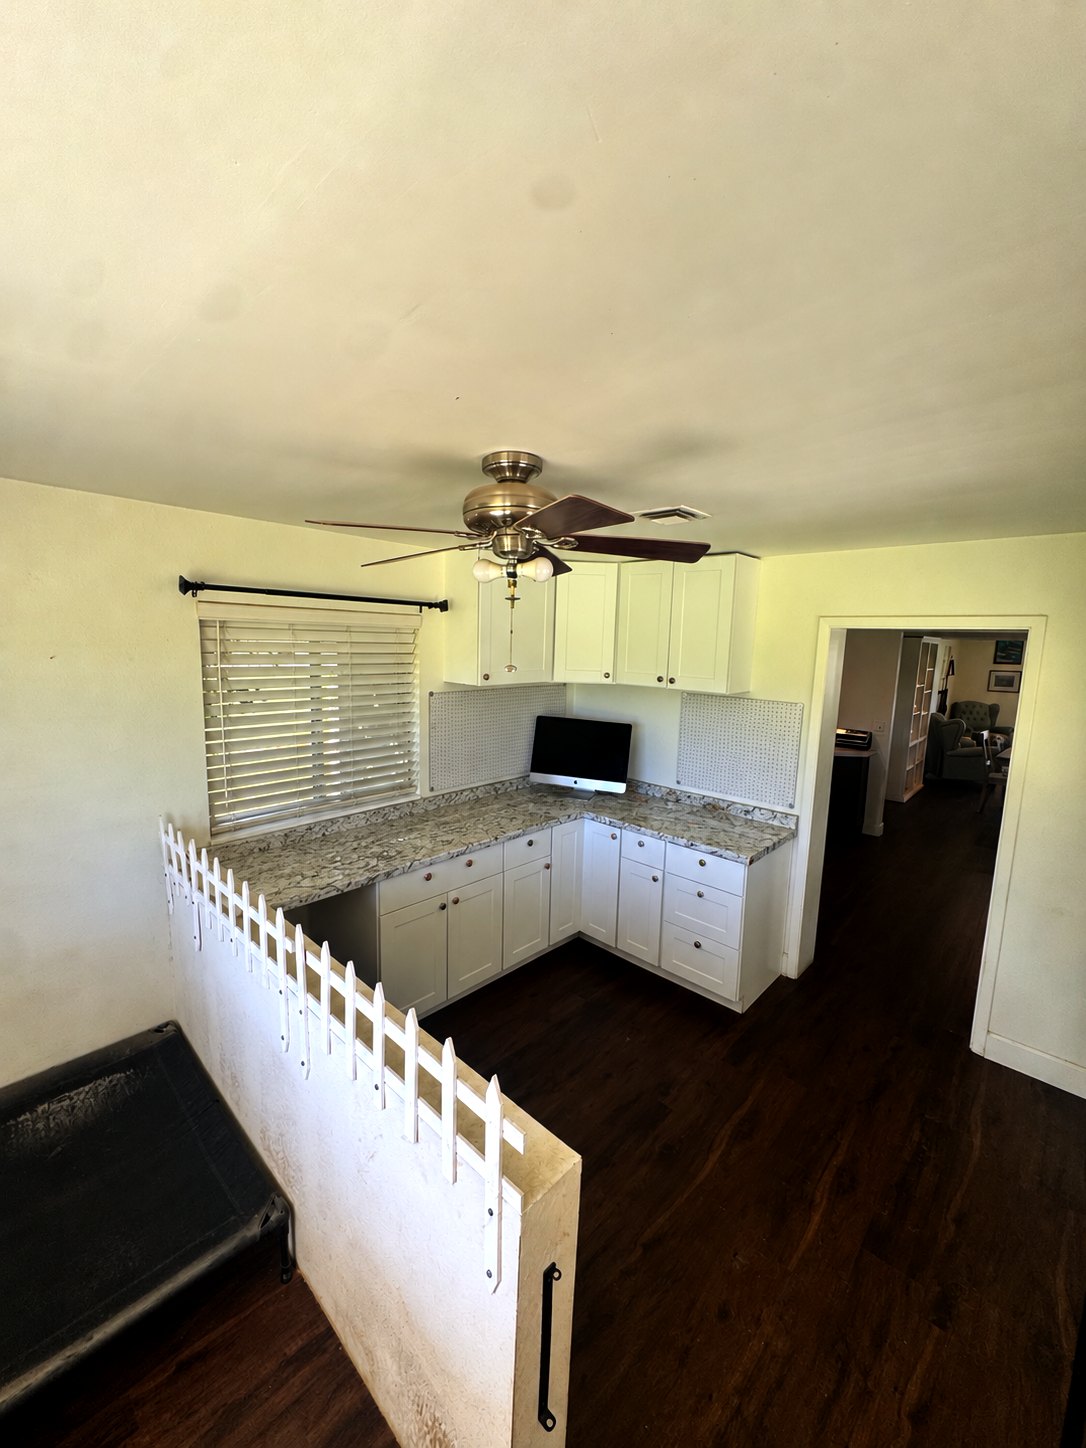
dining nook
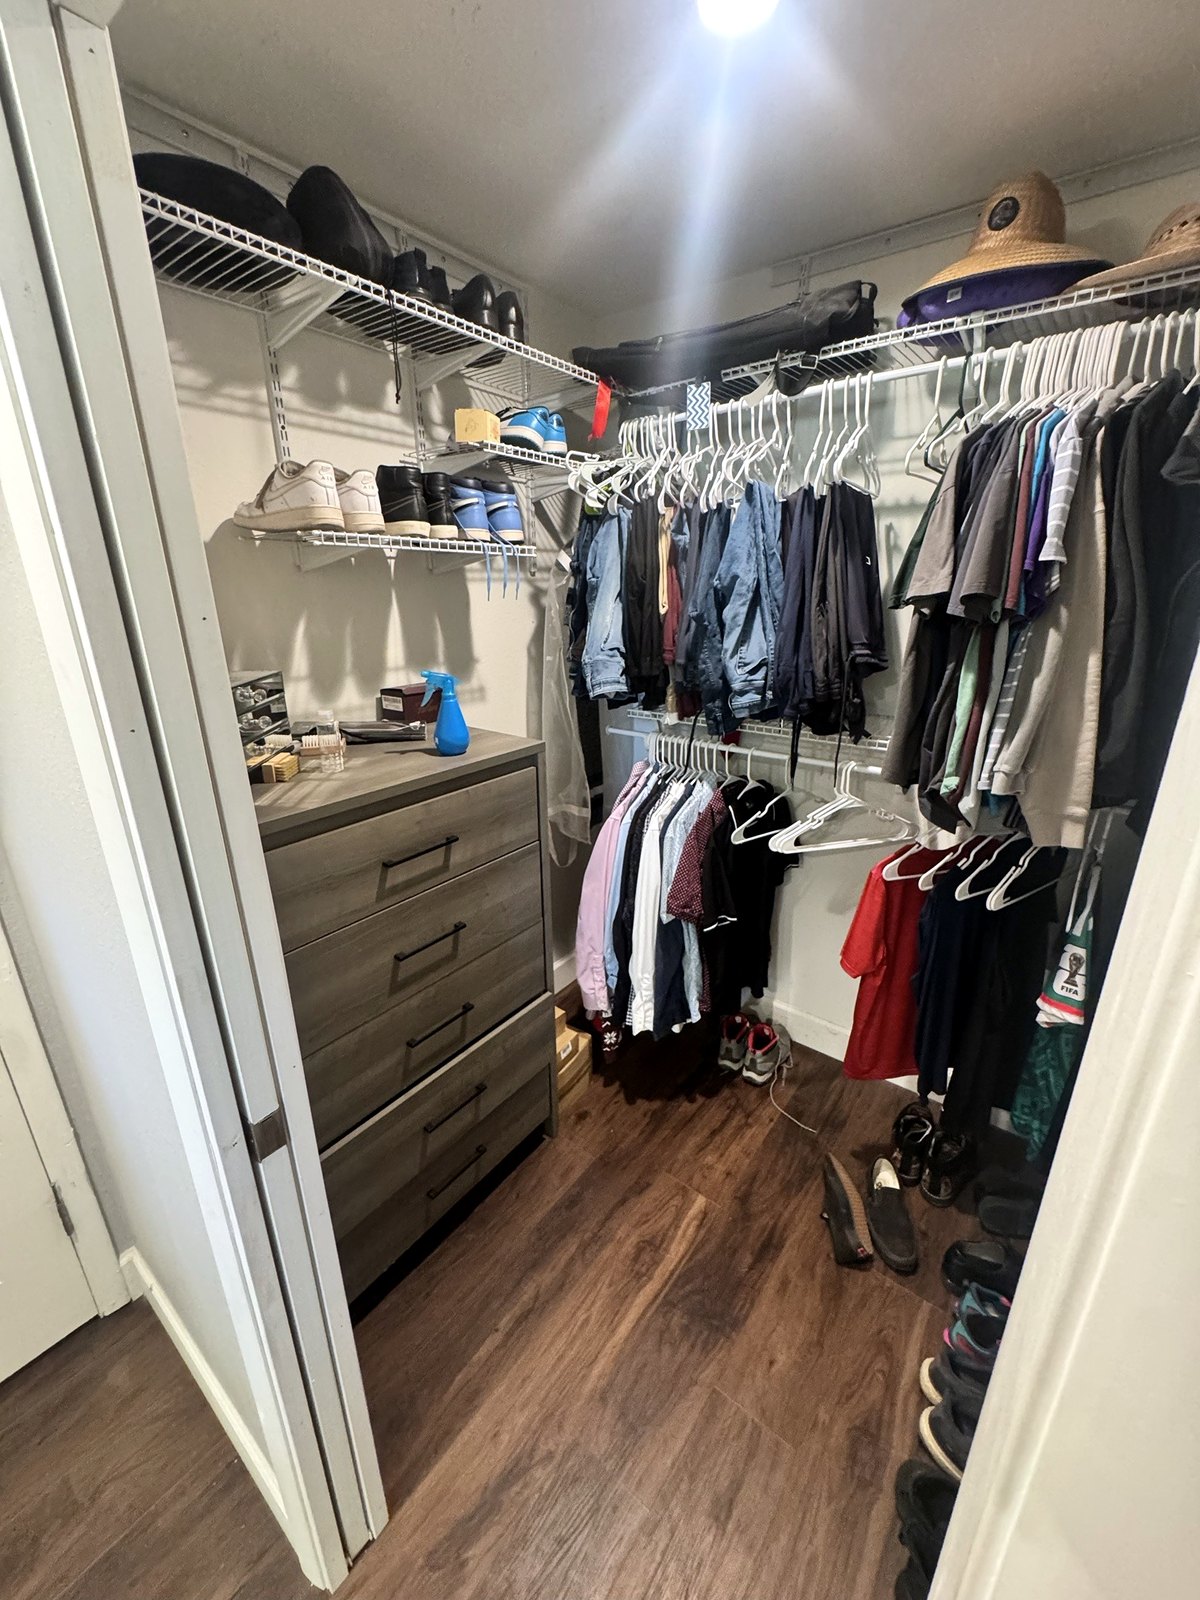
primary bedroom
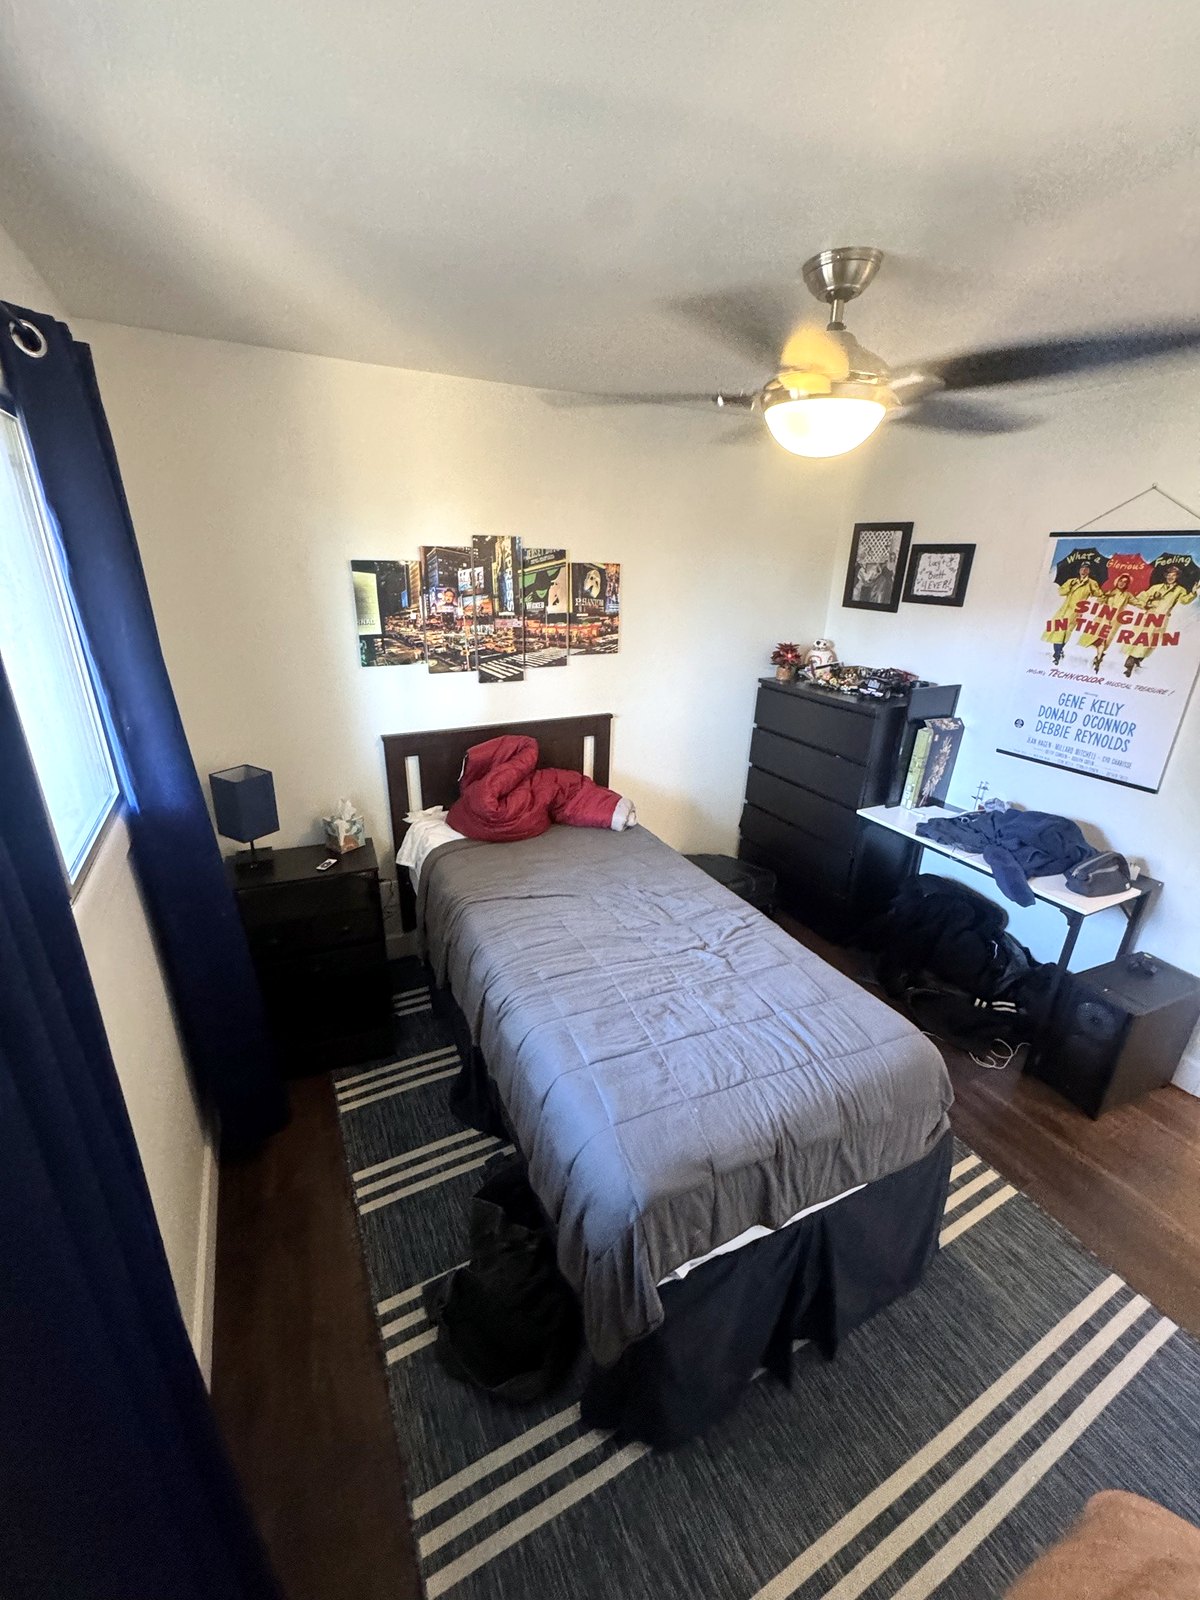
bedroom 2
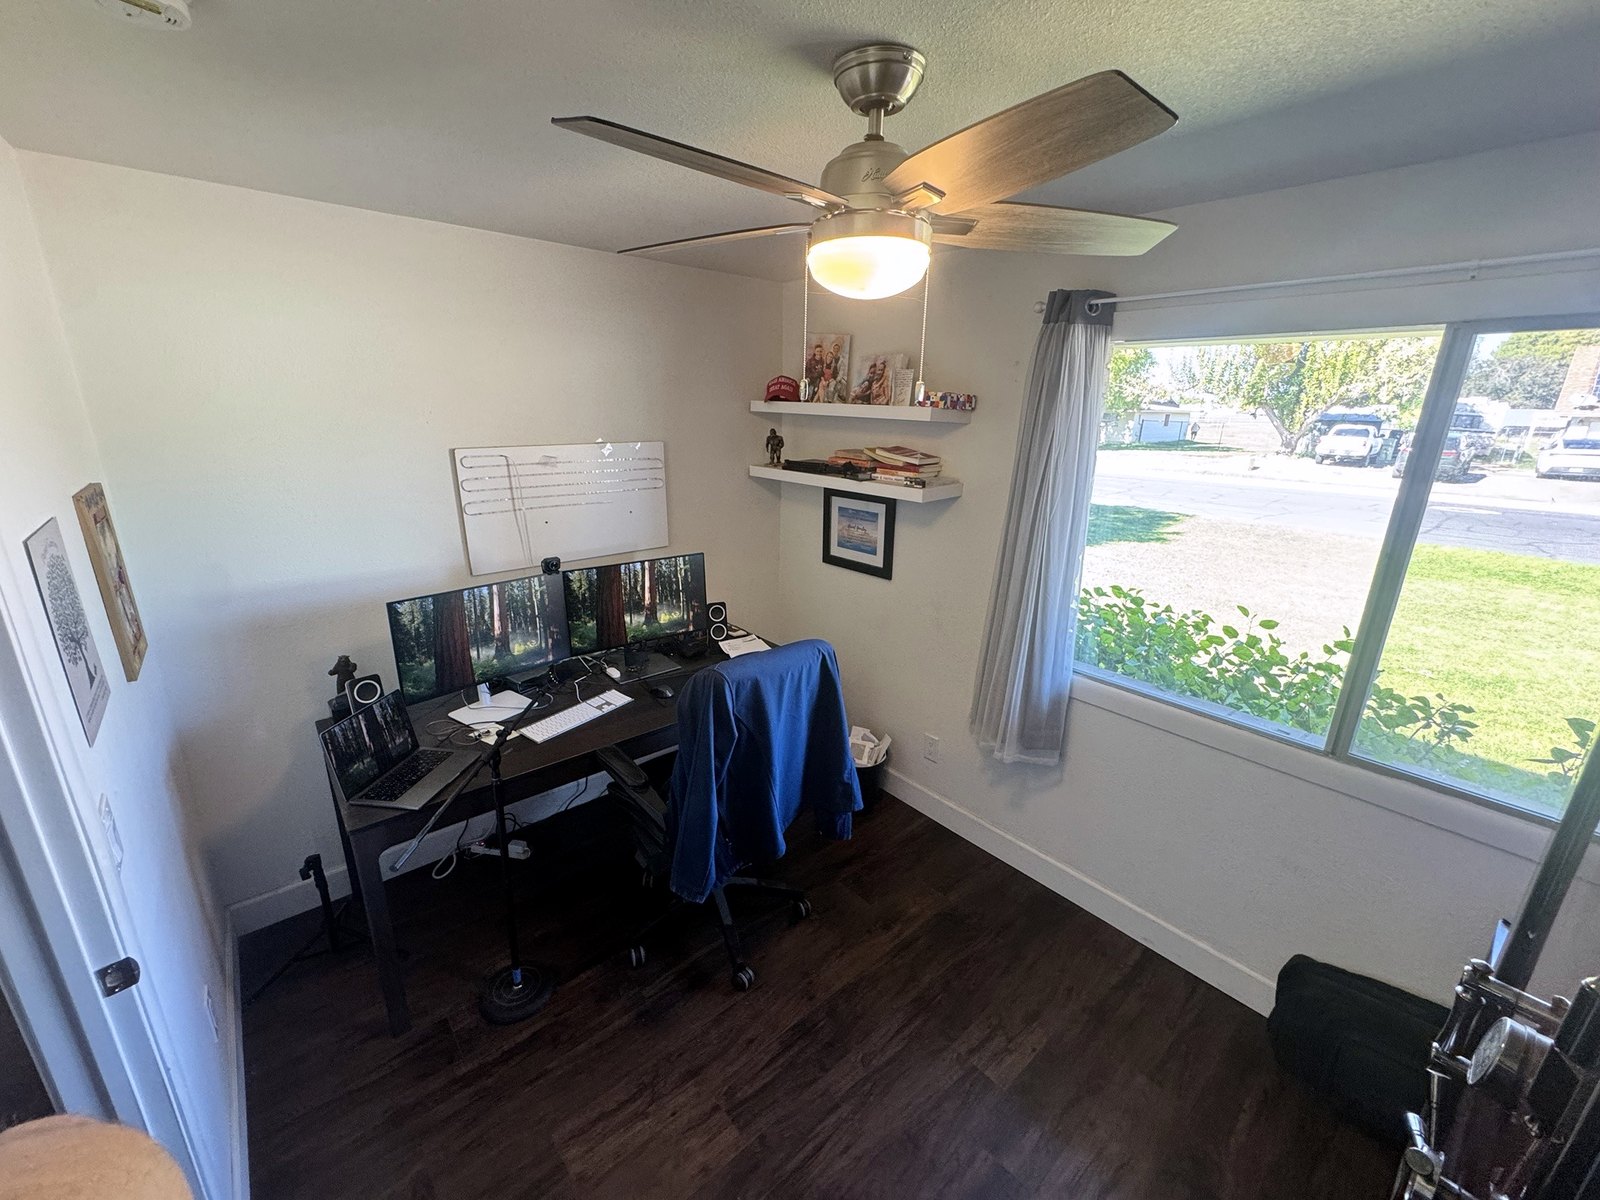
office
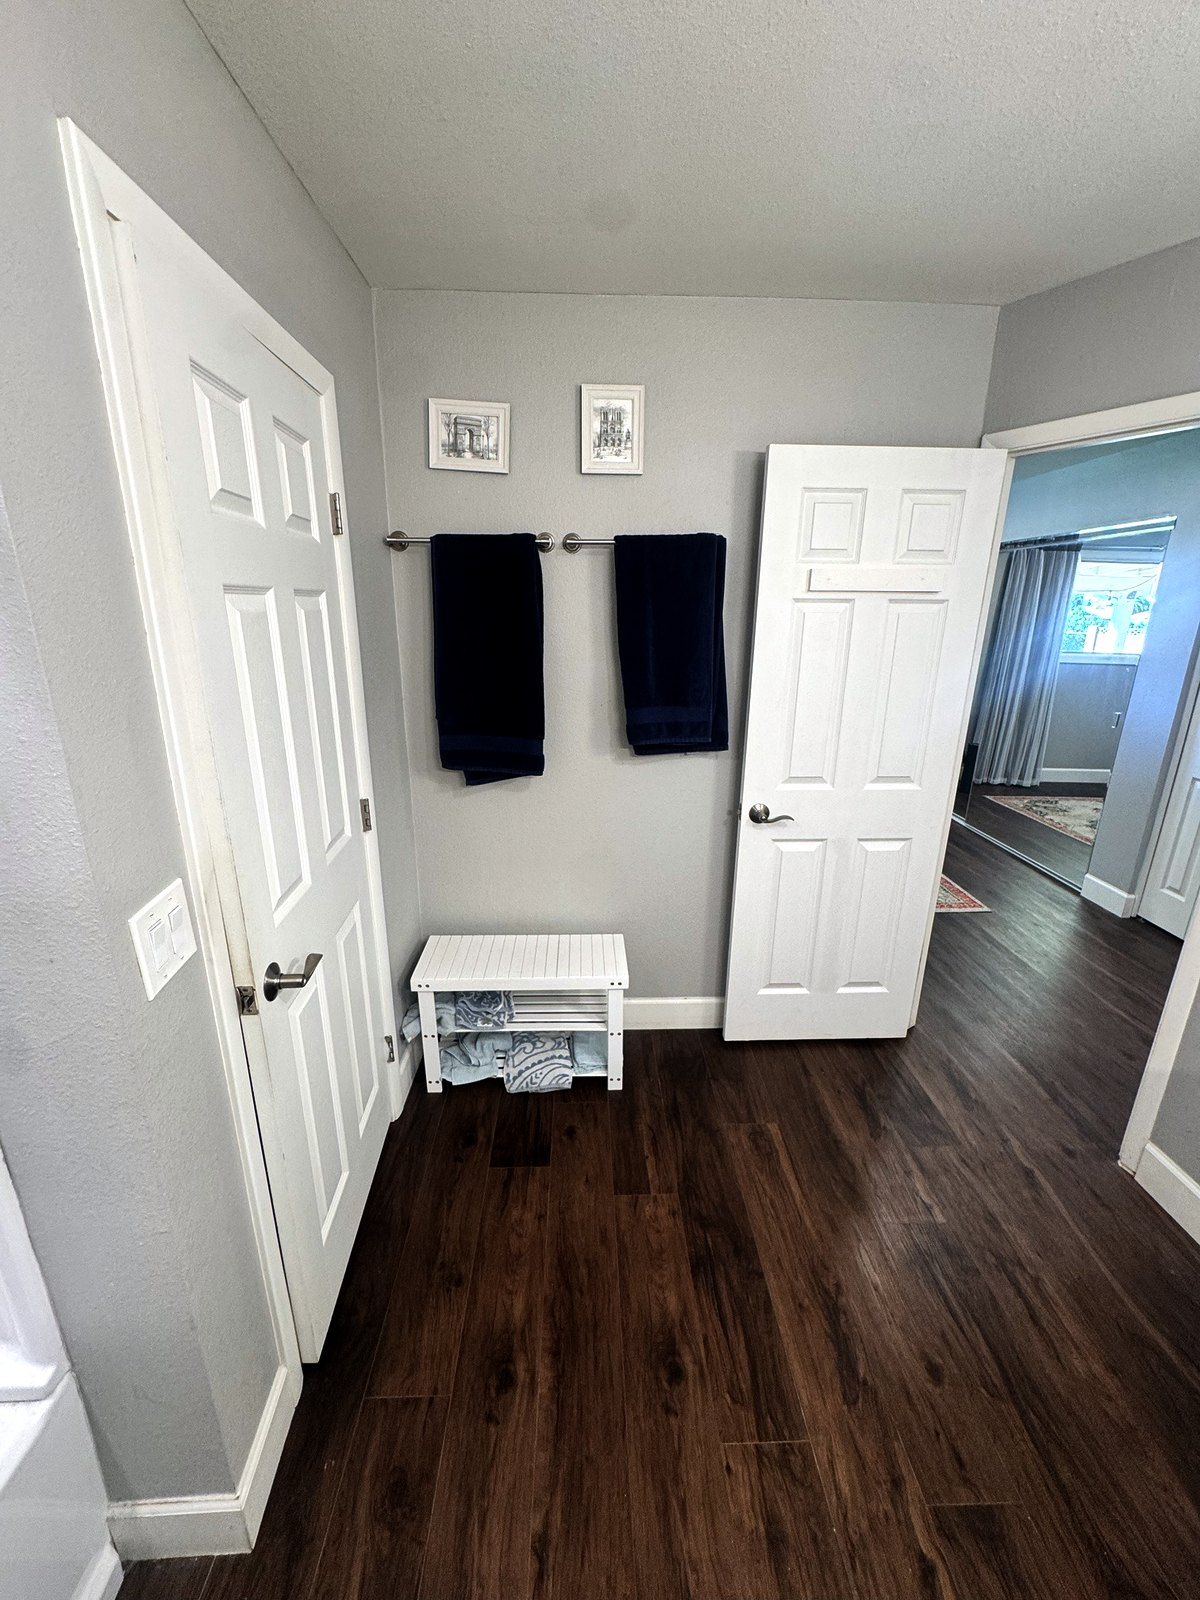
bathroom
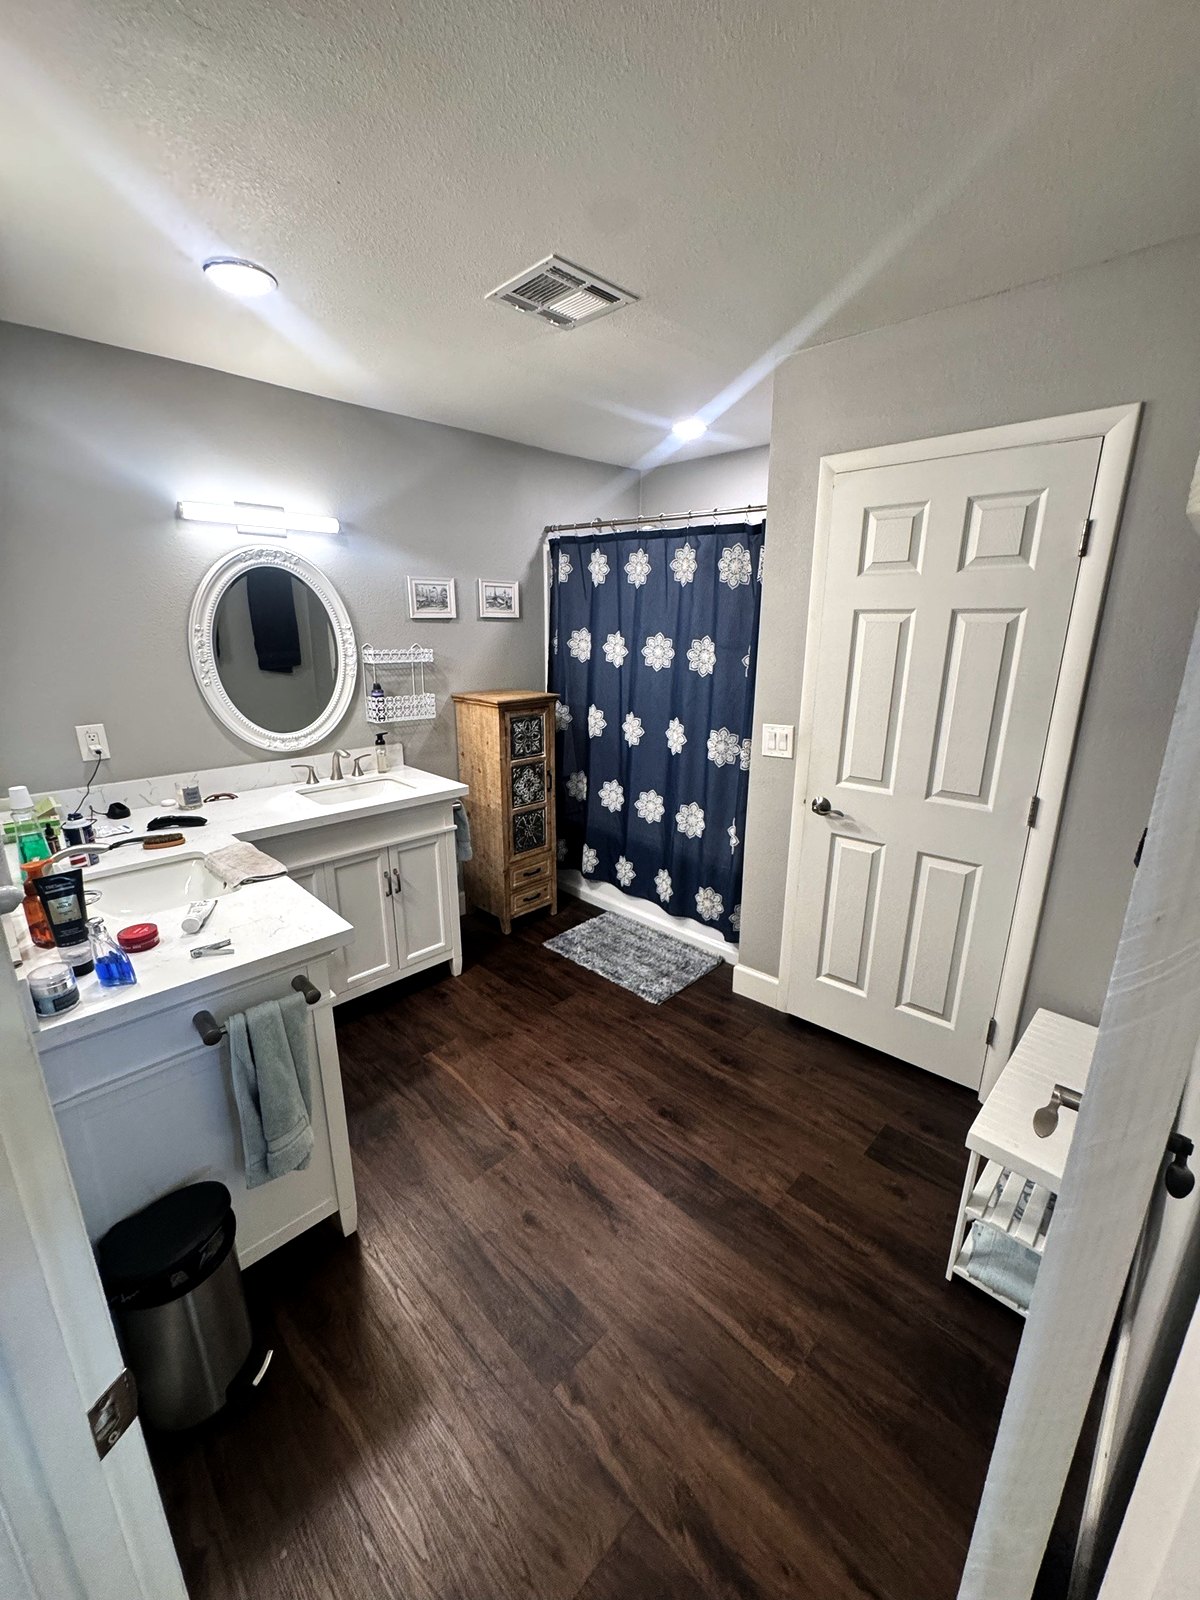
bathroom
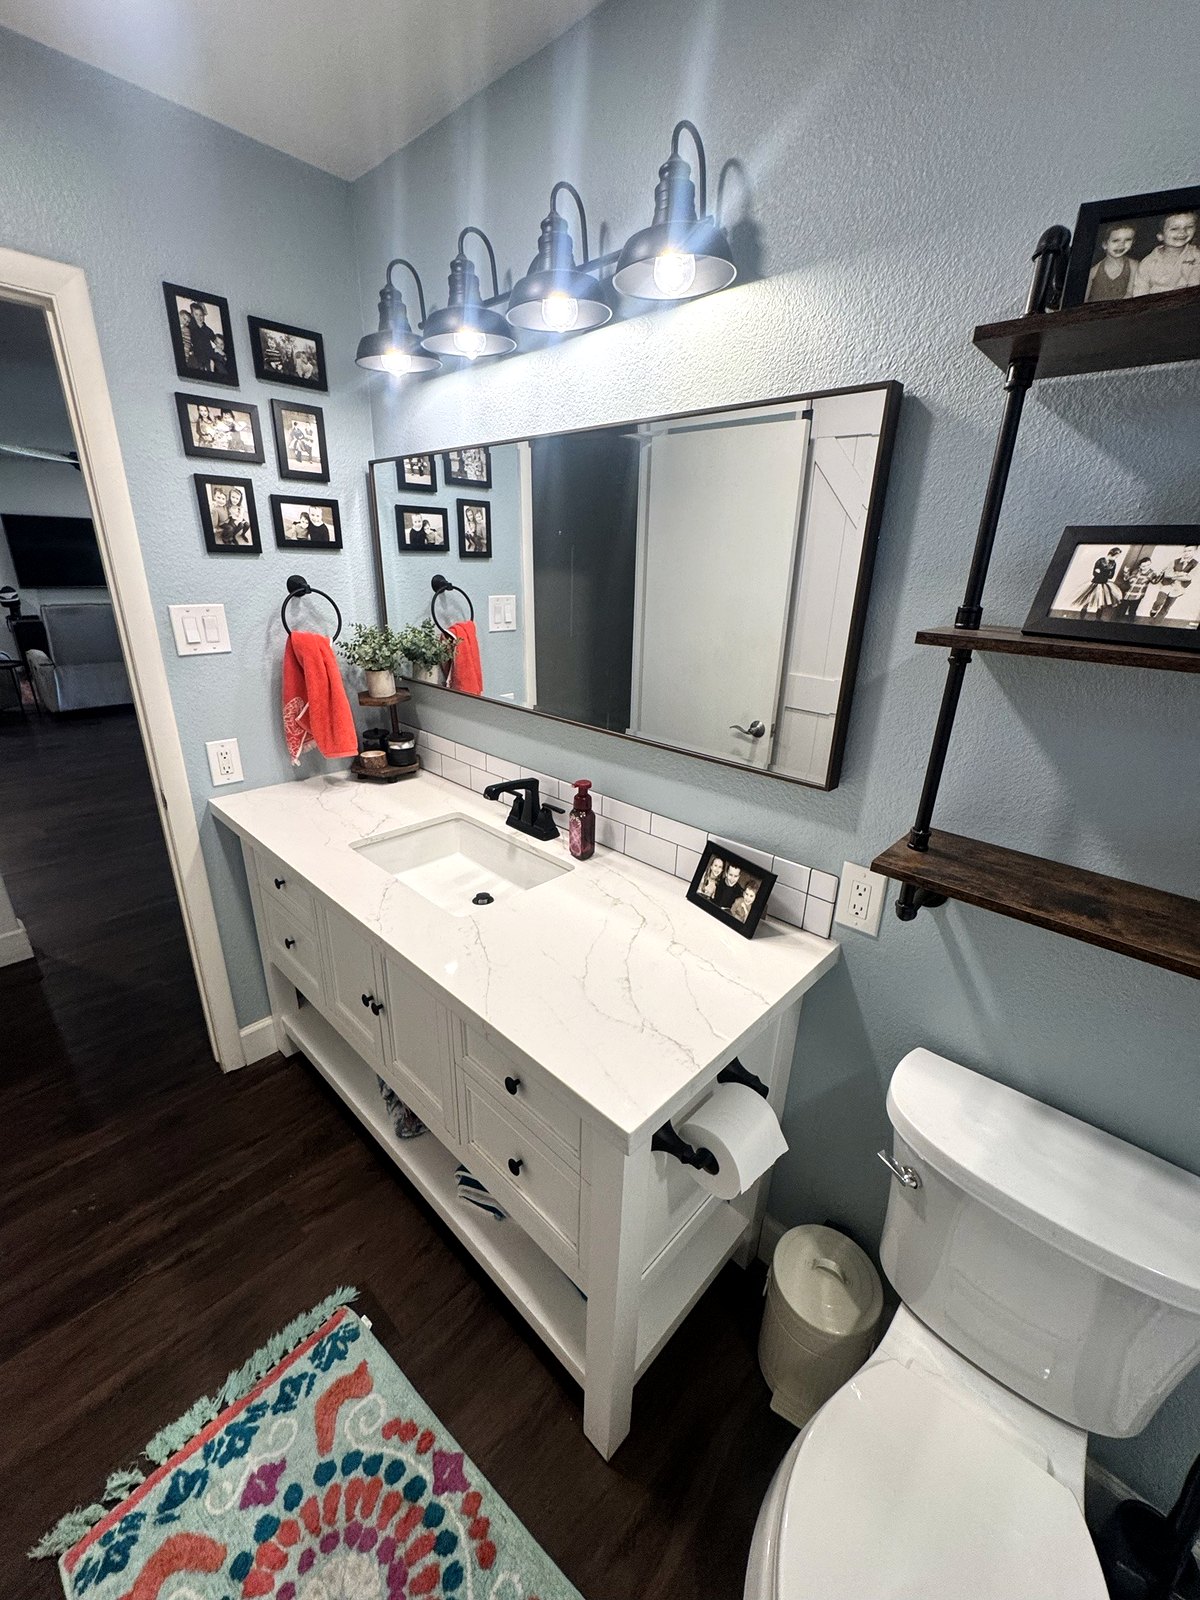
bathroom
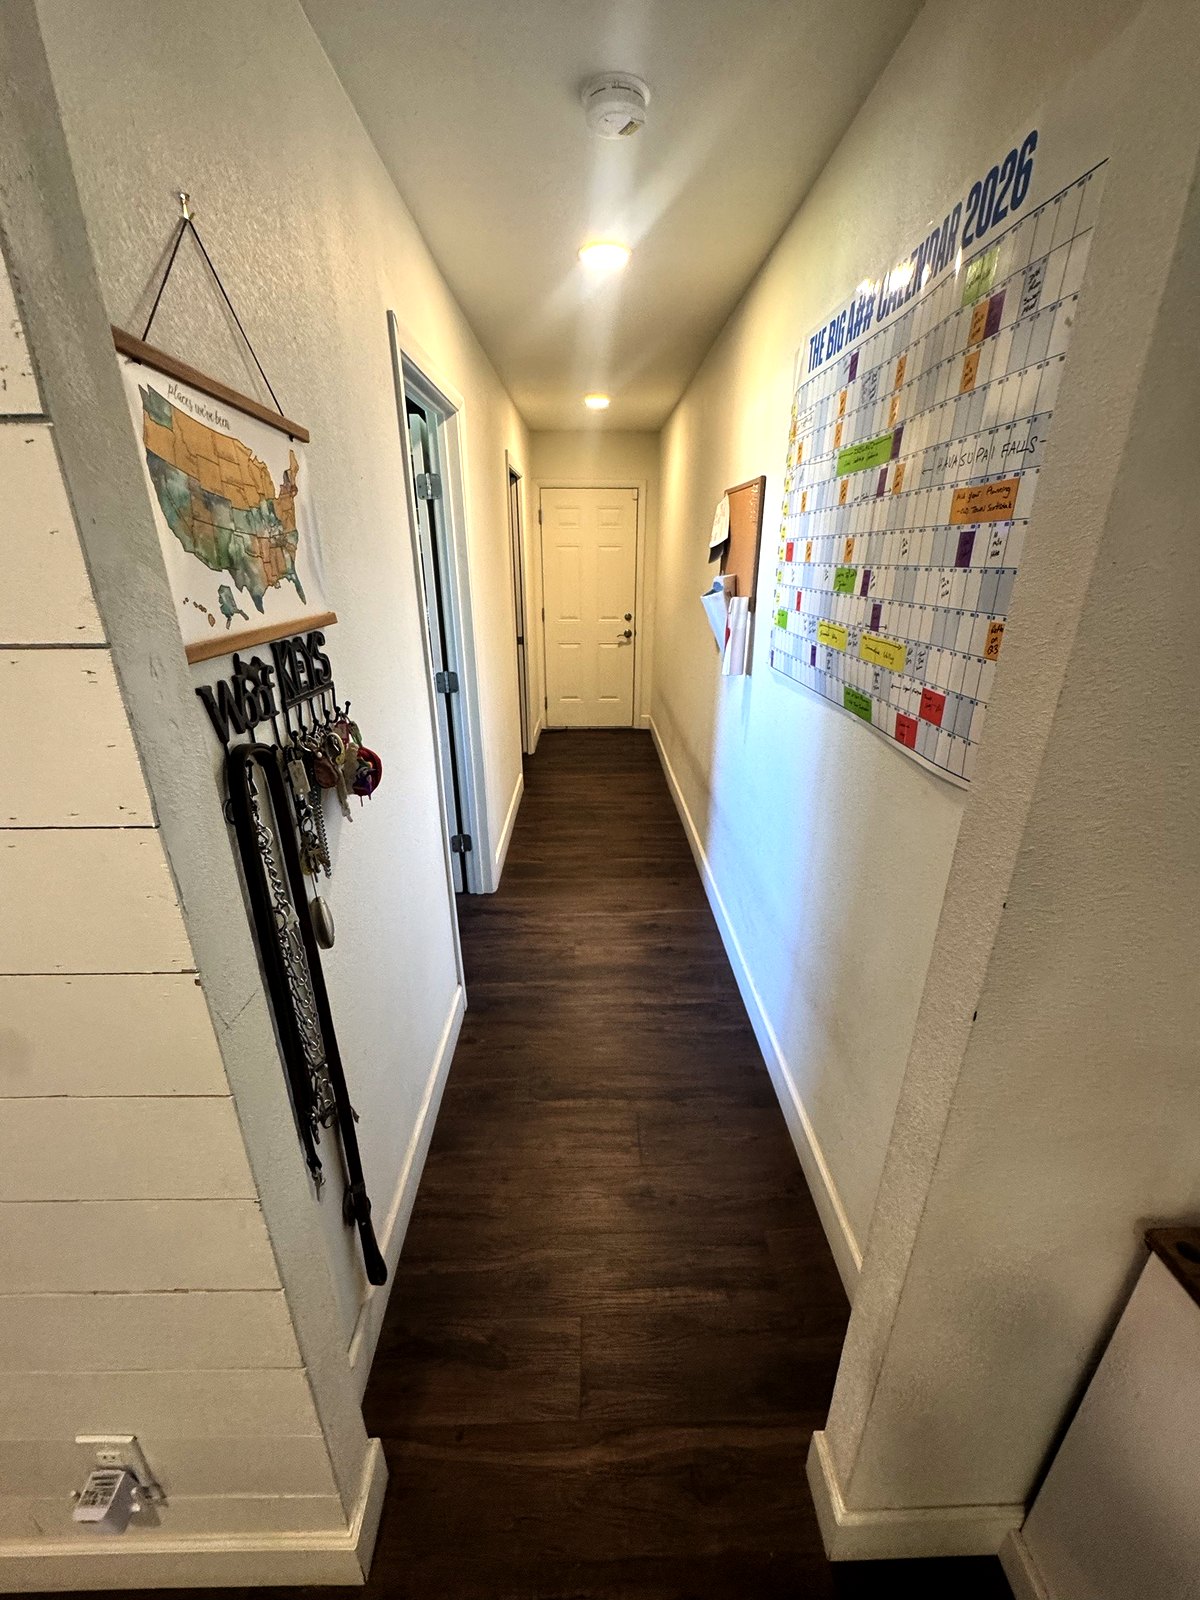
other
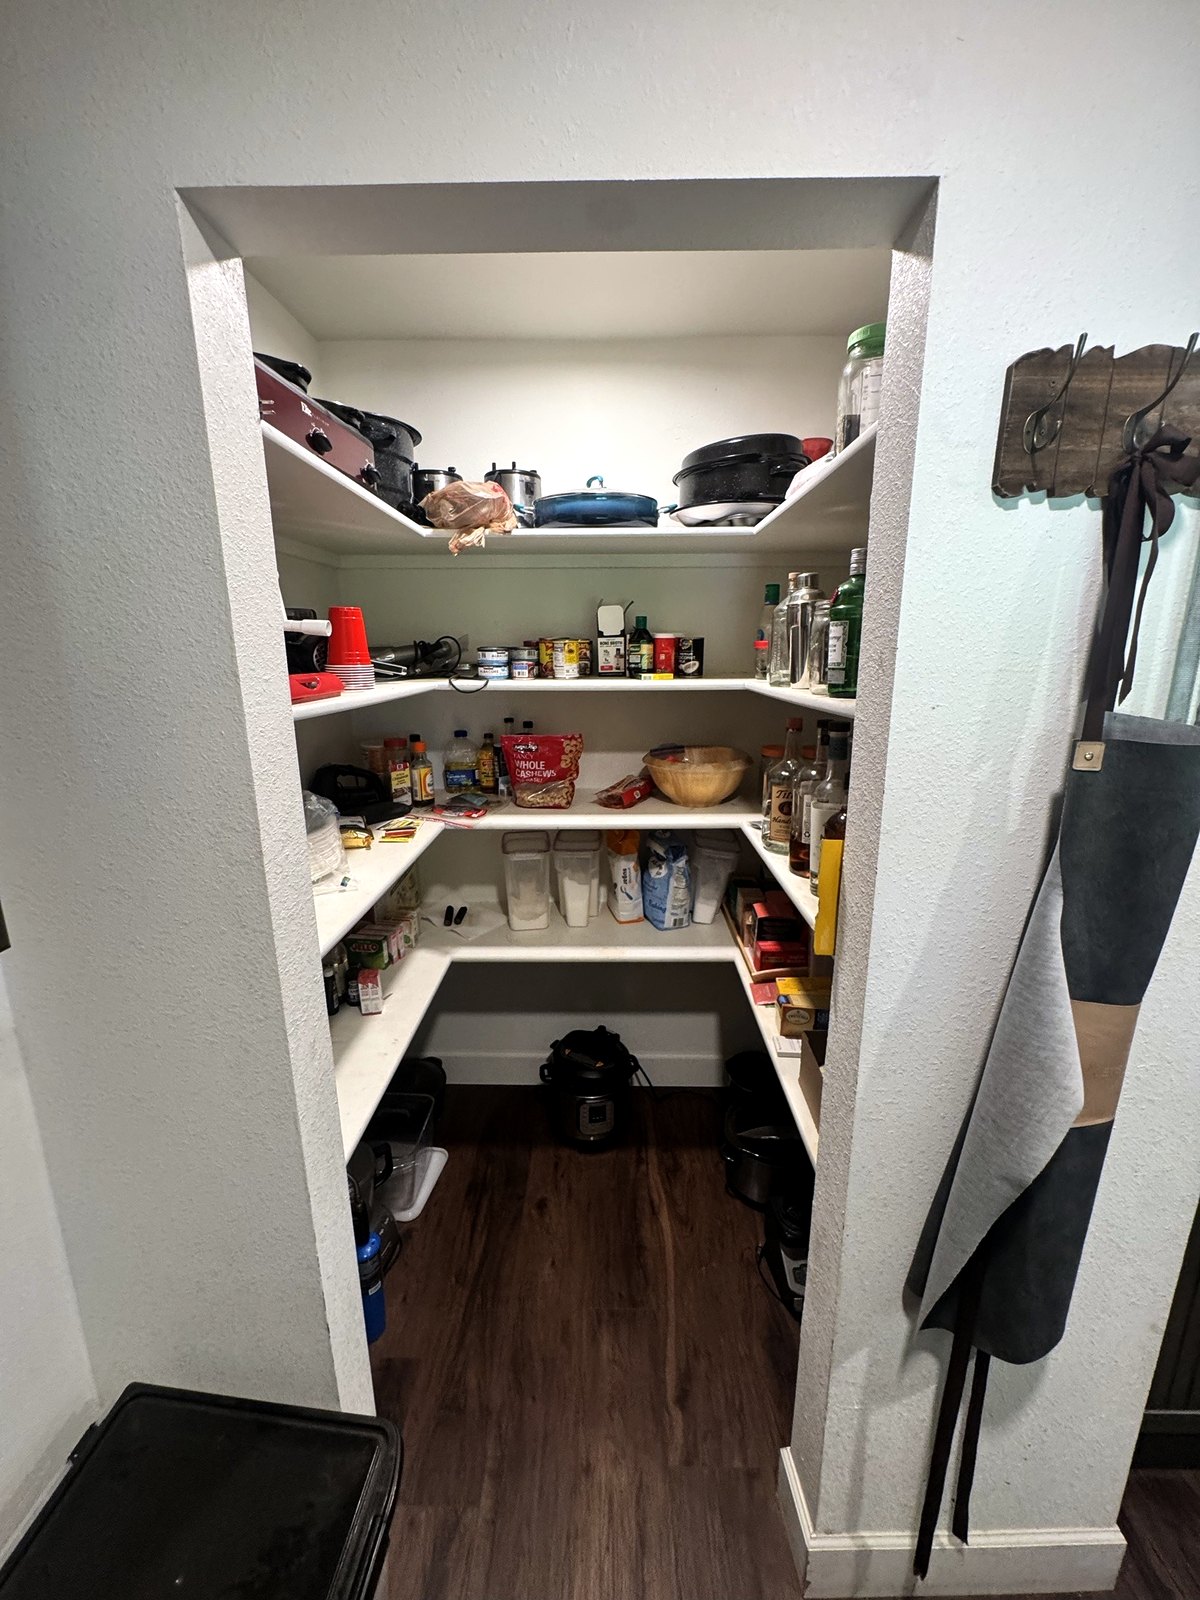
other
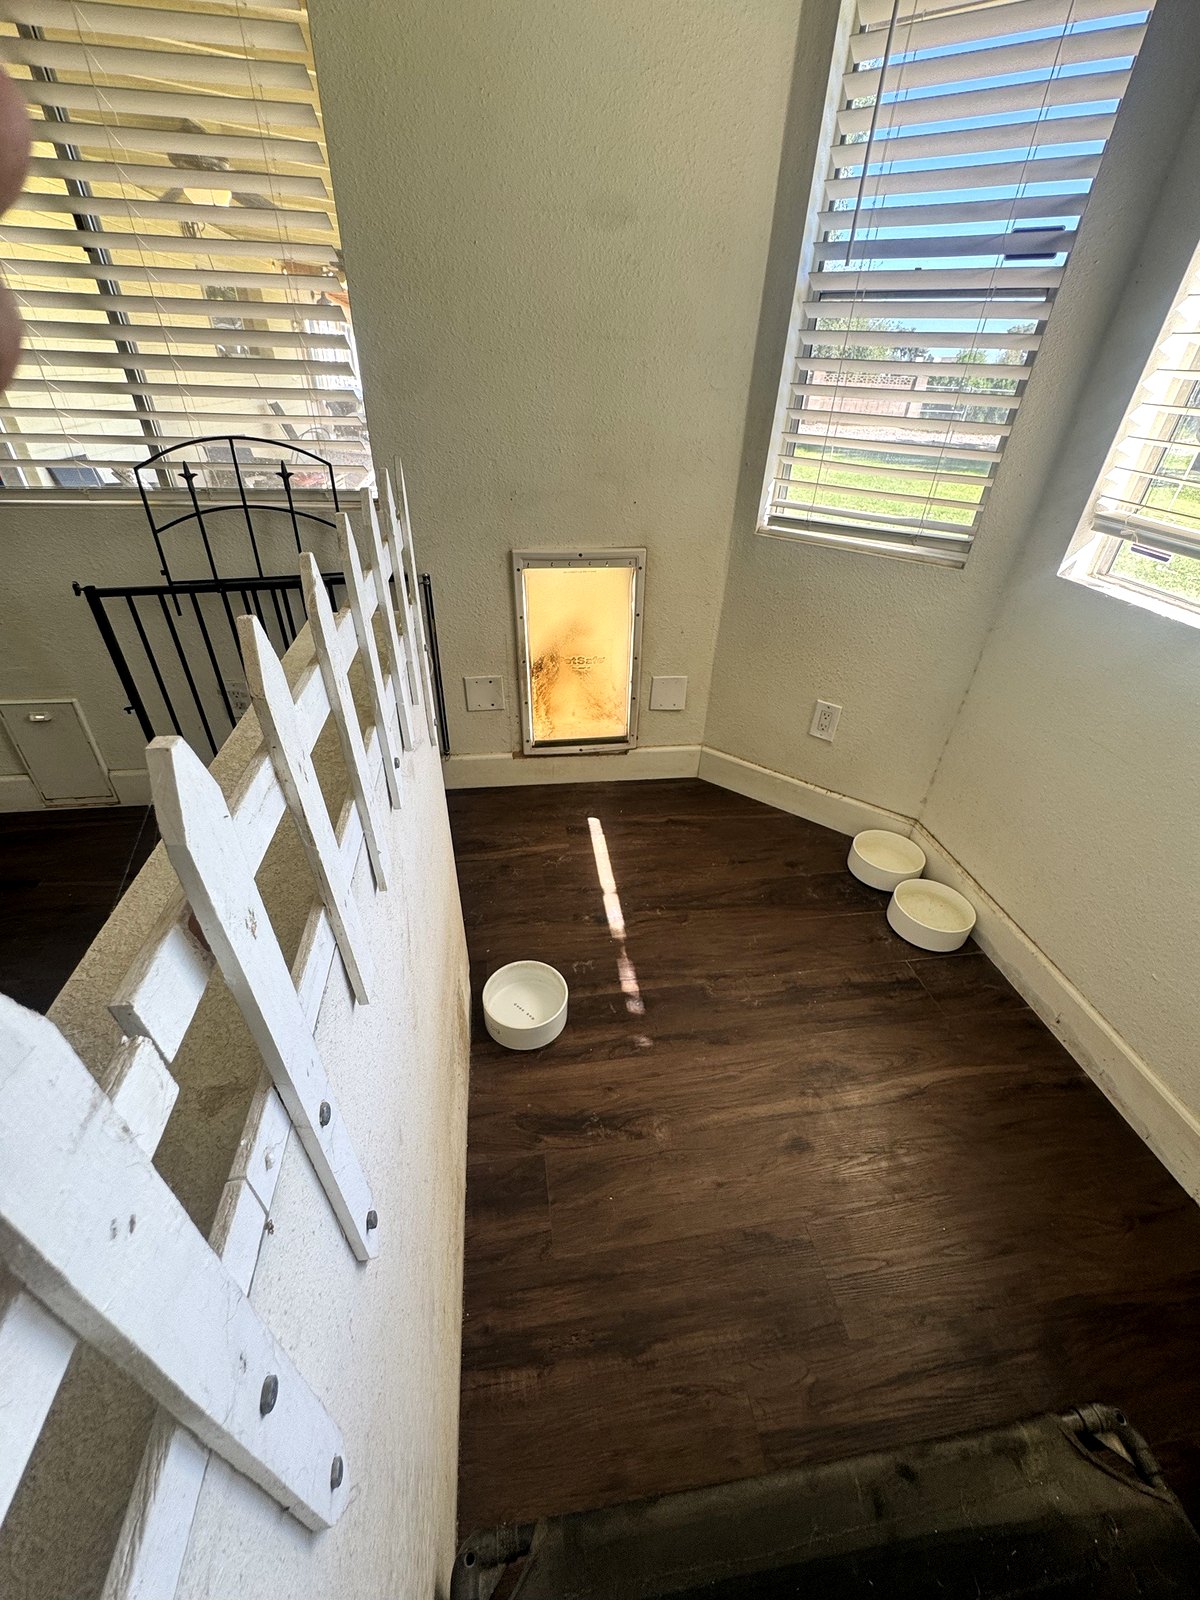
other
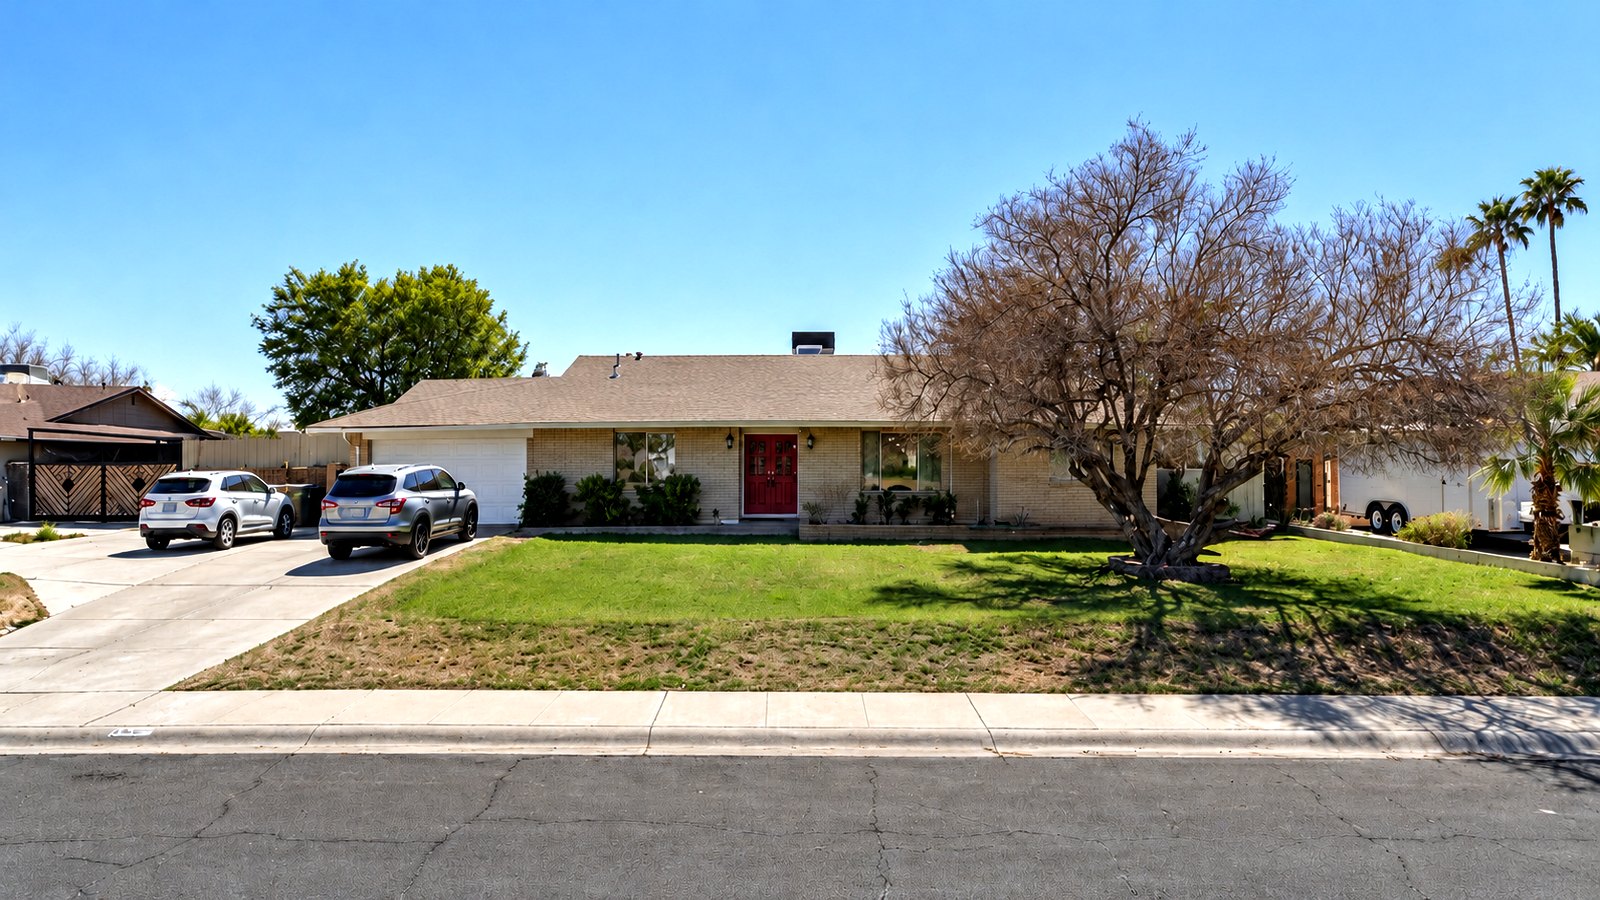
front exterior
Home details
- EV charging
- Tesla Wall Connector beside the garage
- Garage
- 2
- Irrigation
- Flood irrigation, about $80–$100/month on average
- Subdivision
- Sunburst Farms 21, lot 811
- Construction
- 8-inch painted block; asphalt roof
- Finishes
- Luxury vinyl throughout; remodeled kitchen with quartz counters and stainless appliances; open concept
- Heating and cooling
- Central HVAC (rooftop unit), plus ductless mini-splits in the casita, workshop and garage
- Laundry
- Enclosed laundry room
- Pool
- no
- Water heater
- Tankless
- Included with the house
- Kitchen refrigerator, range, microwave, dishwasher; stacked washer/dryer in the casita; garage storage cabinets; built-in bookcase; doorbell camera; Tesla Wall Connector; pet door; firewood
- Citrus
- Mature Meyer lemon tree
- Kitchen nook
- Bay-window nook off the kitchen with cabinets and counter
- RV parking
- Room to park an RV or trailer on the side of the lot
- Yard posts
- Volleyball and tetherball posts in the back yard (removable)
- Solar
- Leased solar panels (lease transferred to the current owner from the previous owner)
- Windows
- Energy-efficient dual-pane windows throughout
- Roof
- New roof, completed July 2026, with warranty
- Lighting
- Recessed lighting throughout
Questions
What is the house built from?+
8-inch painted block, with an asphalt roof.
What is the kitchen like?+
It is remodeled with quartz counters and stainless appliances, plus a bay-window nook with cabinets and counter.
How is the home heated and cooled?+
Central HVAC from a rooftop unit, plus ductless mini-splits in the casita, workshop and garage.
How big is the house?+
The living area is 2,350 sq ft, with 3 bedrooms, 1 office and 2 full baths.
How big is the lot?+
33,605 sq ft, in Sunburst Farms 21, lot 811.
Is there an HOA?+
No.
What is the price?+
Pricing announced in January.
Is there a pool?+
No.
Is the solar owned?+
The solar panels are leased.
What is the irrigation cost?+
Flood irrigation averages about $80–$100/month.
Is there EV charging?+
Yes. A Tesla Wall Connector is beside the garage and is included.
Is there RV parking?+
There is room to park an RV or trailer on the side of the lot.
What is included with the house?+
The kitchen refrigerator, range, microwave and dishwasher; the stacked washer/dryer in the casita; garage storage cabinets; a built-in bookcase; the doorbell camera; the Tesla Wall Connector; the pet door; and firewood.
Interested?
Be first to hear about showings and pricing.
Get early accessPrivacy
What you submit here goes only to the owner of this home and is used only to reply to you about it. It is not sold or shared. Follow-up messages are sent only if you check the box, and you can ask to be removed at any time. The owner follows fair housing law and applies the same showing rules to everyone.